

For SaleCondominiumActive
2061 Carriage Lane 104
Clearwater, FL 33765
$369,900
81 Days On Site
- 2Beds
- 2Baths2 full
- 1,638Sq Ft
- $226Per Sq Ft
- 2006Built
- Subdivision
- Coachman Reserve Condo
- County
- Pinellas
- MLS®
- TB8542702
Overview
Florida living at its best! This beautifully landscaped, Mediterranean-style 2-bedroom plus office (easily a 3rd bedroom), 2-bathroom condo in the gated community of Coachman Reserve offers the ultimate low-maintenance lifestyle. Located in a remarkably quiet, central Clearwater location, this unit is minutes from world-famous Clearwater Beach, premier shopping malls, and major airports. The bright, sun-drenched interior features high ceilings, fresh paint, and ceramic tile throughout the main living areas. Cook and entertain in the beautifully designed kitchen, complete with rich wood cabinetry, quartz countertops, a functional pantry, and high-end appliances, including a Bosch refrigerator, Electrolux induction stove, and Frigidaire microwave/convection oven. The master suite features two walk-in closets, a garden tub, and a large walk-in shower with a brand-new glass enclosure. Relax on your screened-in lanai overlooking a peaceful, tree-lined courtyard. This pet-friendly (2) community features a resort-style lap pool and a well-appointed gym, with high-speed internet and cable conveniently included in the monthly maintenance fee. The Seller maintains a Broward Factory Maintenance Contract for the HVAC system, which is transferable to the new owner, and includes replacement coverage if the HVAC is non-repairable. Also included are hurricane shutters.
Listing Snapshot
- Price
- $369,900
- Days On Site
- 81 Days
- Bedrooms
- 2
- Inside Area (SqFt)
- 1,638 sqft
- Total Baths
- 2
- Full Baths
- 2
- Partial Baths
- 0
- Lot Size
- N/A
- Year Built
- 2006
- MLS® Number
- TB8542702
- Status
- Active
- Property Tax
- $2,122.5 (2025)
- HOA/Condo/Coop Fees
- $600 Monthly
- Sq Ft Source
- Public Records
Property Details
General Features
15 items
- Attached Garage
- Yes
- Direction Faces
- North
- Foundation
- Slab
- Garage
- Yes
- Garage Spaces
- 1
- Levels
- One
- Number Of Stories
- 1
- Parking
- Attached
- Pets
- Cats OK, Dogs OK, Number Limit
- Property Sub Type
- Condominium
- Sewer
- Public Sewer
- SqFt Total
- 158
- Utilities
- Cable Available, Cable Connected, Electricity Connected, Sewer Connected, Water Connected
- Water Source
- Public
- Zoning
- RESIDENTIA
Interior Features
18 items
- Appliances
- Dishwasher, Disposal, Dryer, Electric Water Heater, Microwave, Range, Refrigerator, Washer
- Cooling
- Central Air
- Flooring
- Carpet, Ceramic Tile
- Furnished
- Unfurnished
- Heating
- Central, Electric
- Interior
- Crown Molding, High Ceilings, Tray Ceiling(s), Walk-In Closet(s)
- Laundry Features
- Electric Dryer Hookup, Inside, Laundry Room, Washer Hookup
- Window Features
- Blinds
Rooms
| Room | Dimensions | Level | Features |
|---|---|---|---|
| Bathroom 2 | 6x9 | Ceiling Fan(s) | |
| Bedroom 2 | 11x13 | Ceiling Fan(s) | |
| Dining Room | 11x12 | ||
| Foyer | 6x11 | ||
| Kitchen | 10x19 | Double Vanity | |
| Living Room | 14x17 | Ceiling Fan(s) | |
| Master Bathroom | 10x14 | Double Vanity | |
| Master Bedroom | 14x17 | Ceiling Fan(s) | |
| Office | 10x14 | Ceiling Fan(s) | |
| Utility Room | 6x6 |
Exterior Features
6 items
- Construction Details
- Block, Stucco
- Exterior
- Private Entrance
- Lot Features
- Corner Lot
- Patio And Porch
- Covered, Porch, Screened
- Roof
- Tile
- Windows/Doors
- Blinds
Community Features
5 items
- Association Fee Frequency
- Monthly
- Community Features
- Fitness Center, Pool
- MLS Area
- 33765 - Clearwater/Sunset Point
- Township
- 29
- Roads
- Asphalt
Location
2061 Carriage Lane 104, Clearwater, FL 33765 · 33765 - Clearwater/Sunset Point


Neighborhood & Commute
ZIP Code 33765
- Median household income
- $55,462
- Income per person
- $37,712
- Households
- 5,952
- Average household size
- 2.23
- Median age
- 44.4
Source: Walk Score.
Disclosure: Community information and market data powered by Constellation Data Labs. Information is deemed reliable but not guaranteed.
Price & Status History
- Listing updated with changes from the MLS®
- Price changed to $369,900
- Listing first seen on site
- Status changed to Active
Friends & Family
Similar Homes
For sale in Clearwater, condominium, within 20% of this price.
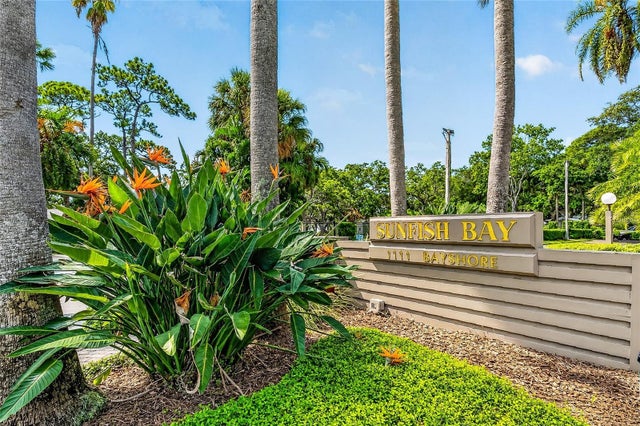 $373,900Condominium For SaleActive2Beds2Total Baths1,294Sqft1111 N BAYSHORE BOULEVARD E3CLEARWATER, FL 33759SUNFISH BAY CONDO Subdivision
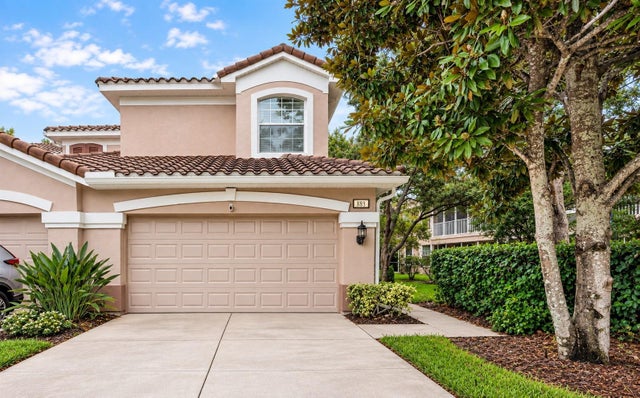 $375,000Condominium For SaleActive3Beds2Total Baths2,045Sqft889 LANTERN WAYCLEARWATER, FL 33765COACHMAN RESERVE CONDO Subdivision
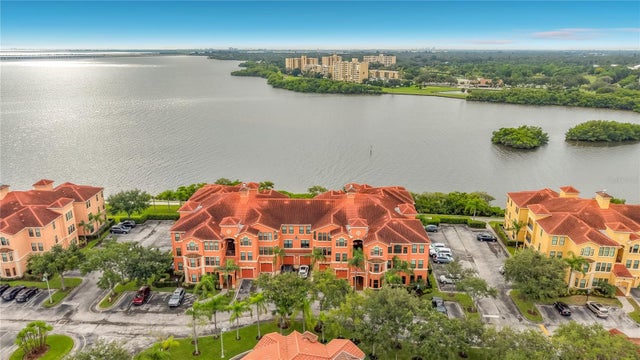 $379,000Condominium For SaleActive3Beds2Total Baths1,480Sqft2747 VIA CAPRI 1111CLEARWATER, FL 33764GRAND VENEZIA AT BAYWATCH CONDO Subdivision
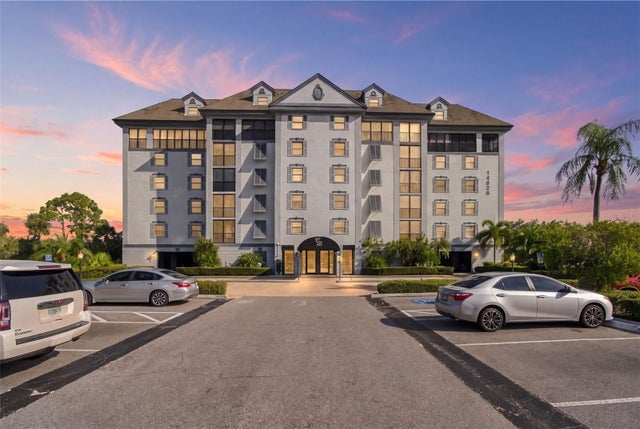 $360,000Condominium For SaleActive3Beds2Total Baths1,650Sqft14820 RUE DE BAYONNE 202CLEARWATER, FL 33762CHATEAU BAYONNE CONDO Subdivision