

For SaleSingle Family ResidenceActive
6114 N 23rd Street
Tampa, FL 33610
$280,000
82 Days On Site
- 2Beds
- 1Baths1 full
- 822Sq Ft
- $341Per Sq Ft
- 0.19Acres
- 1954Built
- Subdivision
- Old Seminole Heights
- County
- Hillsborough
- MLS®
- TB8542633
Overview
Beautifully UPDATED home in Seminole Heights area!! Kitchen features granite countertops with breakfast bar, tile backsplash, soft-close cabinets, and stainless steel appliances. Shower was updated recently as well! Recessed LED lighting, Hunter fans, and vinyl flooring throughout the home. 2026 A/C system - ducts cleaned this year. 2 bed, 1 bath with deck and patio overlooking expansive backyard for entertaining, having some chickens, or parking your RV, boat, and other toys. Excellent primary residence or great AirBNB property. Add an ADU for even more options! Easy access to I-275, Tampa International Airport, and all that Tampa has to offer. Welcome home!!
Listing Snapshot
- Price
- $280,000
- Days On Site
- 82 Days
- Bedrooms
- 2
- Inside Area (SqFt)
- 822 sqft
- Total Baths
- 1
- Full Baths
- 1
- Partial Baths
- 0
- Lot Size
- 0.19 Acres
- Year Built
- 1954
- MLS® Number
- TB8542633
- Status
- Active
- Property Tax
- $3,869 (2025)
- HOA/Condo/Coop Fees
- N/A
- Sq Ft Source
- Public Records
Property Details
General Features
11 items
- Acres
- 0.19
- Direction Faces
- East
- Foundation
- Slab
- Levels
- One
- Parking
- Driveway, Off Street
- Property Sub Type
- Single Family Residence
- Sewer
- Public Sewer
- SqFt Total
- 1,055
- Utilities
- Phone Available, Cable Available, Water Connected, Electricity Connected
- Water Source
- Public
- Zoning
- RS-50
Interior Features
11 items
- Appliances
- Freezer, Ice Maker, Microwave, Range, Refrigerator, Dishwasher, Electric Water Heater
- Cooling
- Central Air
- Flooring
- Vinyl
- Furnished
- Unfurnished
- Heating
- Central, Electric, Heat Pump
- Interior
- Crown Molding, Open Floorplan, Stone Counters
- Laundry Features
- Electric Dryer Hookup, Washer Hookup
- Window Features
- Window Coverings, Window Treatments, Blinds, Double Pane Windows
Rooms
| Room | Dimensions | Level | Features |
|---|---|---|---|
| Kitchen | 13x14 | First | |
| Living Room | 15x12 | First | Ceiling Fan(s) |
| Master Bedroom | 13x13 | First | Ceiling Fan(s) |
Exterior Features
8 items
- Construction Details
- Asbestos, Frame
- Exterior
- Private Yard, Storage
- Fencing
- Chain Link, Fenced, Vinyl, Wood
- Lot Features
- Cleared, Paved
- Other Structures
- Shed(s)
- Patio And Porch
- Deck, Patio
- Roof
- Shingle
- Windows/Doors
- Window Coverings, Window Treatments, Blinds, Double Pane Windows
Community Features
5 items
- Community Features
- Street Lights
- MLS Area
- 33610 - Tampa / East Lake
- Township
- 28
- Financing Terms Available
- Cash, Conventional, FHA, VA Loan
- Roads
- Asphalt, Paved
Location
6114 N 23rd Street, Tampa, FL 33610 · 33610 - Tampa / East Lake


Neighborhood & Commute
ZIP Code 33610
- Median household income
- $48,114
- Income per person
- $22,542
- Households
- 17,811
- Average household size
- 2.69
- Median age
- 33.8
Source: Walk Score.
Disclosure: Community information and market data powered by Constellation Data Labs. Information is deemed reliable but not guaranteed.
Schools
- Elementary School
- Foster-HB
- Middle School
- Sligh-HB
- High School
- Middleton-HB
Price & Status History
- Listing updated with changes from the MLS®
- Price changed to $280,000
- Listing first seen on site
- Status changed to Active
Friends & Family
Similar Homes
For sale in Tampa, single family residence, within 20% of this price.
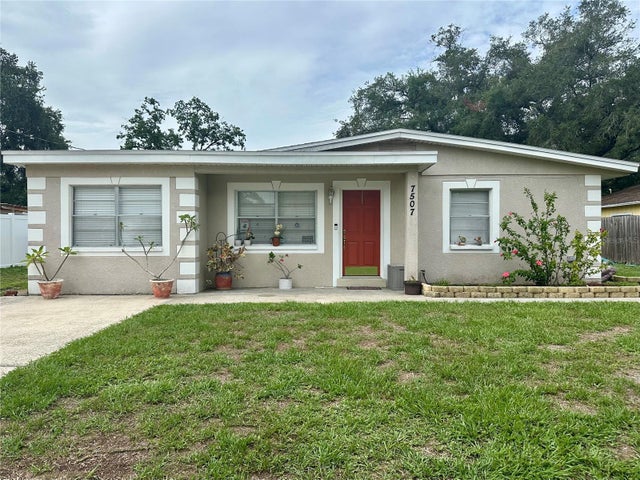 $330,000Single Family Residence For SaleActive4Beds1Total Baths1,386Sqft7507 CORAL VINE LANETAMPA, FL 33619ADAMO ACRES SUB UNIT 2 Subdivision
 $330,000Single Family Residence For SaleActive3Beds2Total Baths1,016Sqft2016 E POWHATAN AVENUETAMPA, FL 33610WINIFRED PARK Subdivision
 $330,000Single Family Residence For SaleActive3Beds2Total Baths1,097Sqft1009 E COLUMBUS DRIVETAMPA, FL 33605MERRIAMS Subdivision
 $330,000Single Family Residence For SaleActive4Beds2Total Baths1,610Sqft4009 E POWHATAN AVENUETAMPA, FL 33610BELLMONT HEIGHTS Subdivision