

For SaleSingle Family ResidenceActive
4500 3rd Avenue S
St Petersburg, FL 33711
$549,900
78 Days On Site
- 5Beds
- 3Baths3 full
- 1,977Sq Ft
- $278Per Sq Ft
- 0.29Acres
- 1950Built
- Subdivision
- Halls Central Ave 3
- County
- Pinellas
- MLS®
- TB8542014
Overview
Back on Market after significant upgrades which include new roof (house) new LVP flooring (house) freshly painted and other improvements inside and out!
Investor or Multi-Generational Focus (Income Potential) Dual Income Opportunity / In-Law Suite on an Oversized Double Lot! Don't miss out on 4500 3rd Ave S in St. Petersburg! This turn-key investment or multi-generational property sits on an impressive double lot with two distinct living spaces. Main House: Spacious 4 Bedrooms | 2 Bathrooms | Attached 1-Car Garage ADU (Built 2019): Modern 1 Bedroom | 1 Bathroom detached secondary residence Key Features: BRAND-NEW ROOF, flooring and paint (house). ADU newer construction (2019). Separate power and water meters for both units. Independent Privacy: Both the main home and the ADU feature their own fully fenced private yards. Prime St. Pete Location: Easy access to downtown, Tampa Bay, and the Gulf beaches. Whether you're looking to house hack and live in one unit while renting the other, generate dual rental income streams, or set up a multi-generational living quarters, this property checks every box!
Listing Snapshot
- Price
- $549,900
- Days On Site
- 78 Days
- Bedrooms
- 5
- Inside Area (SqFt)
- 1,977 sqft
- Total Baths
- 3
- Full Baths
- 3
- Partial Baths
- 0
- Lot Size
- 0.29 Acres
- Year Built
- 1950
- MLS® Number
- TB8542014
- Status
- Active
- Property Tax
- $6,178 (2025)
- HOA/Condo/Coop Fees
- N/A
- Sq Ft Source
- Public Records
Property Details
General Features
13 items
- Acres
- 0.29
- Attached Garage
- Yes
- Direction Faces
- North
- Foundation
- Slab
- Garage
- Yes
- Garage Spaces
- 1
- Levels
- One
- Parking
- Attached
- Property Sub Type
- Single Family Residence
- Sewer
- Public Sewer
- SqFt Total
- 2,424
- Utilities
- Cable Available, Electricity Connected, Sewer Connected
- Water Source
- Public
Interior Features
12 items
- Appliances
- Dishwasher, Electric Water Heater, Microwave, Range, Refrigerator, Tankless Water Heater
- Basement
- Crawl Space
- Cooling
- Central Air
- Flooring
- Ceramic Tile
- Furnished
- Unfurnished
- Heating
- Central, Electric
- Interior
- Open Floorplan, Stone Counters, In-Law Floorplan
- Laundry Features
- In Garage
Rooms
| Room | Dimensions | Level | Features |
|---|---|---|---|
| Great Room | First | ||
| Kitchen | First | ||
| Master Bathroom | First | ||
| Master Bedroom | First |
Exterior Features
3 items
- Construction Details
- Block, Stucco, Frame
- Exterior
- Other, Private Entrance, Storage
- Roof
- Shingle
Community Features
4 items
- MLS Area
- 33711 - St Pete/Gulfport
- Township
- 31
- Financing Terms Available
- Cash, Conventional, FHA, VA Loan
- Roads
- Asphalt
Location
4500 3rd Avenue S, St Petersburg, FL 33711 · 33711 - St Pete/Gulfport


Neighborhood & Commute
ZIP Code 33711
- Median household income
- $68,263
- Income per person
- $36,335
- Households
- 7,618
- Average household size
- 2.33
- Median age
- 36.5
Source: Walk Score.
Disclosure: Community information and market data powered by Constellation Data Labs. Information is deemed reliable but not guaranteed.
Price & Status History
- Listing updated with changes from the MLS®
- Status changed to Active
- Price changed to $549,900
- Listing first seen on site
Friends & Family
Similar Homes
For sale in St Petersburg, single family residence, within 20% of this price.
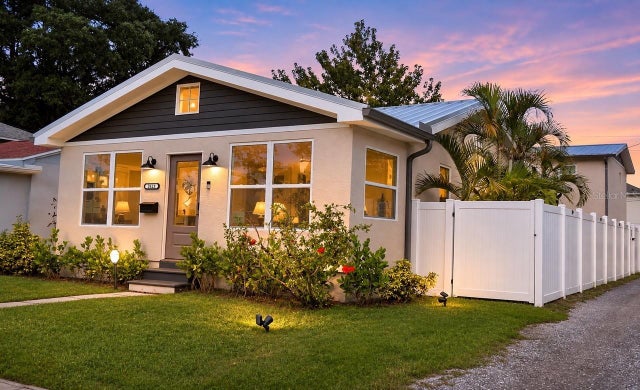 $644,999Single Family Residence For SaleActive4Beds3Total Baths1,848Sqft2623 14TH AVENUE NST PETERSBURG, FL 33713AVALON SUB 2 Subdivision
 $645,000Single Family Residence For SaleActive4Beds3Total Baths1,888Sqft2053 DOLPHIN BOULEVARD SST PETERSBURG, FL 33707PASADENA GOLF CLUB ESTATES SEC 5 Subdivision
 $647,000Single Family Residence For SaleActive2Beds2Total Baths1,300Sqft8521 42ND AVENUE NST PETERSBURG, FL 33709PARQUE NARVAEZ 2ND ADD Subdivision
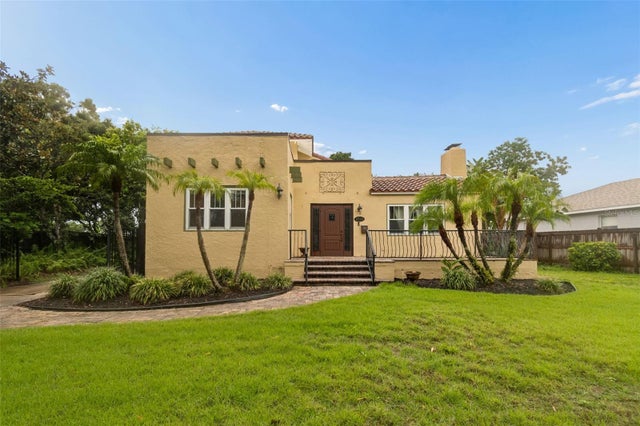 $649,000Single Family Residence For SaleActive3Beds2Total Baths2,351Sqft2518 GRANADA CIRCLE EST PETERSBURG, FL 33712LAKEWOOD ESTATES SEC D Subdivision