

For SaleTownhouseActive
5123 Corvette Drive
Tampa, FL 33624
$350,000
82 Days On Site
- 3Beds
- 3Baths2 full, 1 half
- 1,676Sq Ft
- $209Per Sq Ft
- 0.08Acres
- 1994Built
- Subdivision
- Le Clare Shores
- County
- Hillsborough
- MLS®
- TB8541754
Overview
Welcome to 5123 Corvette Drive, a true one-owner home offered for sale for the first time. Located in the established Le Clare Shores community, this property offers a comfortable and functional layout with inviting living spaces, generous natural light and plenty of opportunity to personalize the home to your style. Le Clare Shores is a tucked-away Carrollwood-area neighborhood with a strong residential feel and community amenities that include a pool, park/playground and lakeside recreational areas. The location provides convenient access to shopping, dining, schools and major roadways while still offering the feel of an established neighborhood. With its long-term ownership history, desirable community setting and first-time-on-market status, this is a unique opportunity to make a well-loved home your own.
Listing Snapshot
- Price
- $350,000
- Days On Site
- 82 Days
- Bedrooms
- 3
- Inside Area (SqFt)
- 1,676 sqft
- Total Baths
- 3
- Full Baths
- 2
- Partial Baths
- 1
- Lot Size
- 0.08 Acres
- Year Built
- 1994
- MLS® Number
- TB8541754
- Status
- Active
- Property Tax
- $1,440.27 (2025)
- HOA/Condo/Coop Fees
- $48.33 monthly
- Sq Ft Source
- Public Records
Property Details
General Features
16 items
- Acres
- 0.08
- Attached Garage
- Yes
- Direction Faces
- West
- Foundation
- Slab
- Garage
- Yes
- Garage Spaces
- 1
- Levels
- Two
- Number Of Stories
- 2
- Parking
- Driveway, Attached
- Pets
- Cats OK, Dogs OK
- Property Sub Type
- Townhouse
- Sewer
- Public Sewer
- SqFt Total
- 2,127
- Utilities
- Cable Available, Cable Connected, Sewer Connected, Water Connected
- Water Source
- Public
- Zoning
- PD
Interior Features
20 items
- Appliances
- Dishwasher, Disposal, Dryer, Electric Water Heater, Freezer, Ice Maker, Microwave, Refrigerator, Washer
- Cooling
- Central Air
- Flooring
- Carpet, Laminate
- Furnished
- Unfurnished
- Heating
- Central, Electric
- Interior
- Stone Counters
- Laundry Features
- Electric Dryer Hookup, Inside, Laundry Room, Upper Level, Washer Hookup
- Window Features
- Window Coverings, Skylight(s), Blinds, Window Treatments
Rooms
| Room | Dimensions | Level | Features |
|---|---|---|---|
| Balcony/Porch/Lanai | First | ||
| Bathroom 1 | 8x5 | Second | |
| Bathroom 2 | 6x5 | First | |
| Bedroom 2 | 10x9 | Second | Ceiling Fan(s) |
| Bedroom 3 | 13x10 | Second | Ceiling Fan(s) |
| Dinette | 10x10 | First | |
| Dining Room | 11x10 | First | Ceiling Fan(s) |
| Kitchen | 11x10 | First | Breakfast Bar |
| Laundry | 5x2 | Second | |
| Living Room | 15x13 | First | Ceiling Fan(s) |
| Master Bathroom | 10x5 | Second | |
| Master Bedroom | 15x13 | Second | Ceiling Fan(s) |
Exterior Features
6 items
- Construction Details
- Vinyl Siding
- Fencing
- Wood, Fenced, Masonry
- Patio And Porch
- Covered, Enclosed
- Roof
- Shingle
- Waterfront Features
- Lake Privileges
- Windows/Doors
- Window Coverings, Skylight(s), Blinds, Window Treatments
Community Features
8 items
- Association Amenities
- Clubhouse, Pool, Recreation Facilities
- Association Fee
- $145.0
- Association Fee Frequency
- Quarterly
- Community Features
- Playground, Pool, Sidewalks, Street Lights
- MLS Area
- 33624 - Tampa / Northdale
- Township
- 27
- Financing Terms Available
- Cash, Conventional, FHA, VA Loan
- Roads
- Asphalt
Location
5123 Corvette Drive, Tampa, FL 33624 · 33624 - Tampa / Northdale


Neighborhood & Commute
ZIP Code 33624
- Median household income
- $78,974
- Income per person
- $42,914
- Households
- 15,939
- Average household size
- 2.43
- Median age
- 41.8
Source: Walk Score.
Disclosure: Community information and market data powered by Constellation Data Labs. Information is deemed reliable but not guaranteed.
Schools
- Elementary School
- Northwest-HB
- Middle School
- Hill-HB
- High School
- Steinbrenner High School
Price & Status History
- Listing updated with changes from the MLS®
- Listing first seen on site
- Status changed to Active
Friends & Family
Similar Homes
For sale in Tampa, townhouse, within 20% of this price.
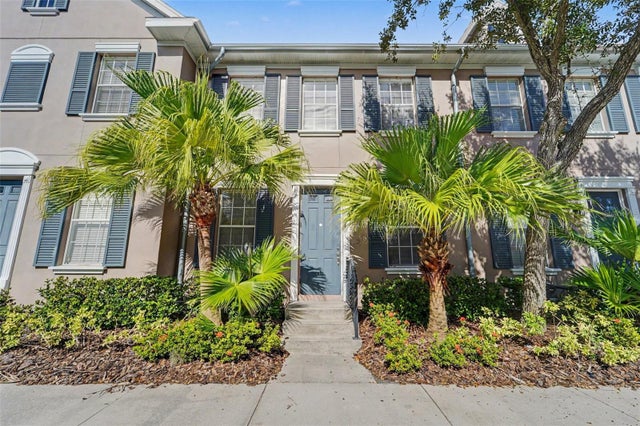 New Listing · 3 weeks on site$384,900Townhouse For SaleActive3Beds3Total Baths1,470Sqft11504 FOUNTAINHEAD DRIVETAMPA, FL 33626HIGHLAND PARK PH 2A-2 Subdivision
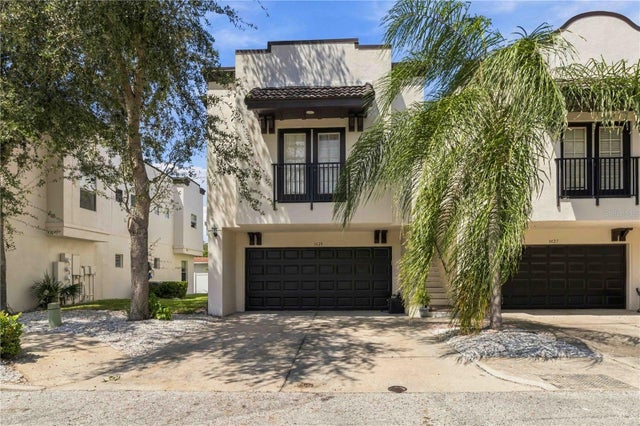 $385,000Townhouse For SaleActive3Beds3Total Baths1,764Sqft3629 BAY HEIGHTS WAYTAMPA, FL 33611EVERETTE AVE TWNHMS Subdivision
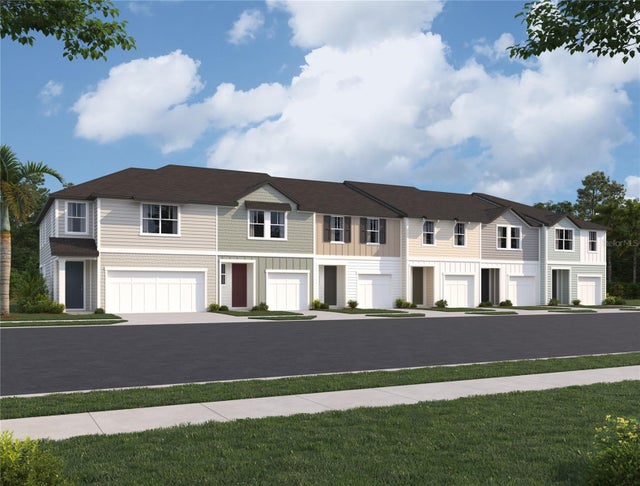 $385,540Townhouse For SaleActive3Beds3Total Baths1,557Sqft7328 DEER VALLEY CIRCLETAMPA, FL 33635MONTAGUE TOWNHOMES Subdivision
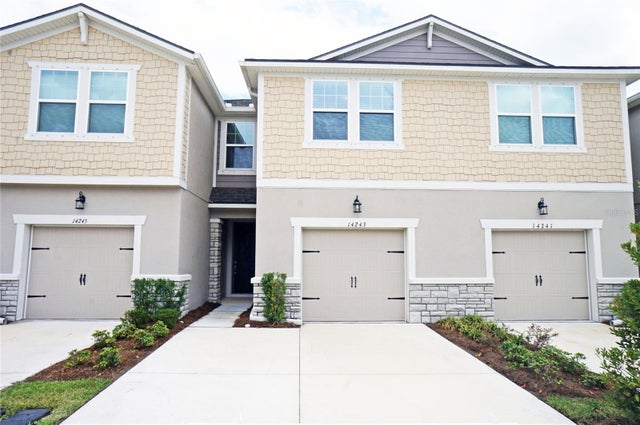 $388,000Townhouse For SaleActive3Beds3Total Baths1,961Sqft14243 DAMSELFLY DRIVETAMPA, FL 33625LAKEVIEW AT CITRUS PARK Subdivision