

For SaleSingle Family ResidenceActive
4446 Laratonda Road
North Port, FL 34291
$349,900
77 Days On Site
- 4Beds
- 2Baths2 full
- 1,810Sq Ft
- $193Per Sq Ft
- 0.37Acres
- 2026Built
- Subdivision
- 1581 - Port Charlotte Sub 27
- County
- Sarasota
- MLS®
- TB8541653
Overview
New Builder Incentive! If you need a reduced interest rate and help with closing costs-the builder will help with your financing needs! Brand new home with stacked stone, a large front porch and covered lanai on an oversized corner lot, plus, no HOA fees! Great location for quick access to I-75 , a short drive to North Port Aquatic Park, City center, nearby shopping, medical conveniences, local parks and schools. This affordable new home is ready for you and is just what you've been looking for! This home has 9'4" tall ceilings, a nice open layout with a versatile floor plan. The house features 4 bedrooms, 2 full bathrooms, dining room, a living room, an open kitchen and a 2-car garage with 1810 square feet of living space. The living space is well utilized with high ceilings and many windows providing natural light. The interior features will provide you with the quality and luxury you were looking for in your new home. This home has a split floor plan with the primary suite on one side of the home and the guest bedrooms on the other. The primary bedroom has a tray ceiling and large windows that bring in lots of natural light. You'll also enjoy a resort-style bathroom with a spacious walk-in shower with tiled walls and a glass enclosure. It also features a linen closet, double vanity and a large walk-in closet. The living room features large windows and several LED fixtures providing plenty of light with access to the covered lanai. The living room is open to the kitchen, where you'll find a huge center island with extra seating for casual dining and plenty of cabinets. The kitchen features stainless steel appliances, Shaker-style cabinets with crown molding, decorative hardware, subway tile backsplash and granite countertops. The dining room is located at the front of the house, with large windows allowing for plenty of natural light. The home includes luxury vinyl plank flooring in the main living areas and bathrooms for durability and comfort. You'll love these floors! They are easy to maintain and offer a modern design, perfect for new homes. Other features include the same beautiful Shaker-style cabinets with hardware and granite countertops in the bathrooms, 5-inch baseboards, a garage door opener, gutters on the exterior, R38 insulation, a 16 SEER HVAC and much more. Visit our model center and compare the features and quality with other homes and you'll see the difference. We make buying easy for you!
Listing Snapshot
- Price
- $349,900
- Days On Site
- 77 Days
- Bedrooms
- 4
- Inside Area (SqFt)
- 1,810 sqft
- Total Baths
- 2
- Full Baths
- 2
- Partial Baths
- 0
- Lot Size
- 0.37 Acres
- Year Built
- 2026
- MLS® Number
- TB8541653
- Status
- Active
- Property Tax
- $690.05 (2025)
- HOA/Condo/Coop Fees
- N/A
- Sq Ft Source
- Builder
Property Details
General Features
18 items
- Acres
- 0.37
- Attached Garage
- Yes
- Direction Faces
- Northwest
- Foundation
- Slab
- Garage
- Yes
- Garage Spaces
- 2
- Green Energy Efficient
- Appliances, HVAC, Insulation, Lighting, Thermostat, Windows
- Home Warranty
- Yes
- Levels
- One
- Parking
- Garage Door Opener, Attached
- Property Condition
- New Construction
- Property Sub Type
- Single Family Residence
- Sewer
- Septic Tank
- SqFt Total
- 2,369
- Style
- Craftsman, Florida
- Utilities
- Cable Available, Electricity Connected
- Water Source
- Private, Well
- Zoning
- RSF2
Interior Features
18 items
- Appliances
- Dishwasher, Disposal, Electric Water Heater, Microwave, Range
- Cooling
- Central Air
- Flooring
- Carpet
- Furnished
- Unfurnished
- Heating
- Central, Electric, Heat Pump
- Interior
- Eat-in Kitchen, Open Floorplan, Tray Ceiling(s), Walk-In Closet(s)
- Laundry Features
- Laundry Room
- Window Features
- ENERGY STAR Qualified Windows, Insulated Windows, Low Emissivity Windows
Rooms
| Room | Dimensions | Level | Features |
|---|---|---|---|
| Balcony/Porch/Lanai | 13x8 | ||
| Bedroom 2 | 10x10 | ||
| Bedroom 3 | 10x11 | ||
| Bedroom 4 | 10x11 | ||
| Dining Room | 10x9 | ||
| Foyer | 6x8 | ||
| Great Room | 20x18 | ||
| Kitchen | 16x10 | Breakfast Bar, Granite Counters, Kitchen Island, Pantry | |
| Laundry | 7x7 | ||
| Master Bedroom | 15x14 | Ceiling Fan(s), Double Vanity, Granite Counters |
Exterior Features
6 items
- Construction Details
- Block, Stone, Stucco
- Exterior
- Rain Gutters
- Lot Features
- Corner Lot, Paved
- Patio And Porch
- Covered, Rear Porch
- Roof
- Shingle
- Windows/Doors
- ENERGY STAR Qualified Windows, Insulated Windows, Low Emissivity Windows
Community Features
3 items
- MLS Area
- 34291 - North Port
- Financing Terms Available
- Cash, Conventional, FHA, USDA Loan, VA Loan
- Roads
- Asphalt
Location
4446 Laratonda Road, North Port, FL 34291 · 34291 - North Port


Neighborhood & Commute
ZIP Code 34291
- Median household income
- $82,495
- Income per person
- $40,488
- Households
- 3,611
- Average household size
- 2.71
- Median age
- 46.2
Source: Walk Score.
Disclosure: Community information and market data powered by Constellation Data Labs. Information is deemed reliable but not guaranteed.
Schools
- Elementary School
- Lamarque Elementary
- Middle School
- Heron Creek Middle
- High School
- North Port High
Price & Status History
- Listing updated with changes from the MLS®
- Listing first seen on site
- Status changed to Active
Friends & Family
Similar Homes
For sale in North Port, single family residence, within 20% of this price.
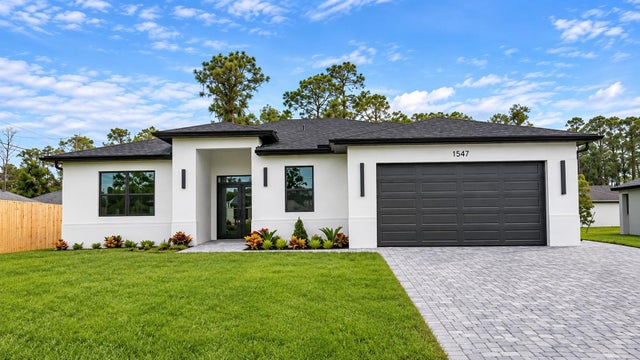 New Listing · 2 days on site$404,000Single Family Residence For SaleActive4Beds3Total Baths2,000Sqft1547 GERANIUM AVENUENORTH PORT, FL 342881587 - PORT CHARLOTTE SUB 33 Subdivision
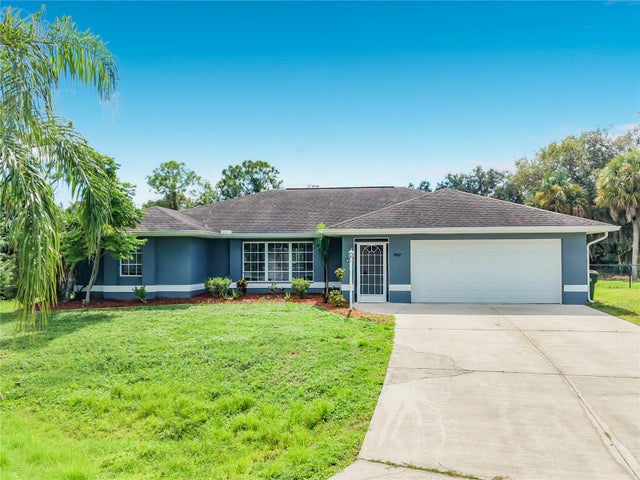 $405,000Single Family Residence For SaleActive3Beds2Total Baths2,556Sqft4907 ALFA TERRACENORTH PORT, FL 34286PORT CHARLOTTE SUB 02 Subdivision
 New Listing · 3 weeks on site$405,000Single Family Residence For SaleActive3Beds2Total Baths1,374Sqft5138 ADINA CIRCLENORTH PORT, FL 34291PORT CHARLOTTE SUB 18 Subdivision
 $405,500Single Family Residence For SaleActive4Beds2Total Baths2,151Sqft2846 AFAR AVE.NORTH PORT, FL 34286PORT CHARLOTTE SUB 06 Subdivision