

For SaleSingle Family ResidenceActive
2318 E 111th Ave
Tampa, FL 33612
$285,000
83 Days On Site
- 3Beds
- 2Baths2 full
- 1,050Sq Ft
- $271Per Sq Ft
- 0.14Acres
- 1961Built
- Subdivision
- Sherwood Heights Unit 3
- County
- Hillsborough
- MLS®
- TB8541577
Overview
Virtually Staged. FULLY UPDATED HOME - READY TO MOVE IN — Great Opportunity for First-Time Home Buyers! The seller is willing to contribute up to $5,000 toward the buyer’s closing costs, helping reduce the buyer’s upfront out-of-pocket expenses.
Welcome to 2318 E 111th Ave, Tampa, FL 33612! This charming 3-bedroom, 2-bathroom home offers approximately 1,050 sq. ft. of living space in a highly convenient Tampa location.
Conveniently located just off Fowler Avenue, the property provides easy access to USF, shopping centers, restaurants, businesses, healthcare facilities, and everyday conveniences. With I-275 nearby, commuting to Downtown Tampa and other parts of the Tampa Bay area is quick and convenient.
The property features a spacious yard with mature trees, a covered carport, and plenty of outdoor space. Whether you’re looking for a primary residence or investment opportunity, this home offers excellent potential in an established neighborhood close to many of Tampa’s major destinations.
NO HOA • NO CDD • Convenient USF Area Location • Easy I-275 Access & Major Highways
Schedule your showing and come see the possibilities this property has to Provide. Take advantage of the new price + up to $5,000 in seller concessions! Don’t miss this incredible opportunity to own this beautiful, move-in-ready home. The seller has reduced the price and is motivated to sell.
Listing Snapshot
- Price
- $285,000
- Days On Site
- 83 Days
- Bedrooms
- 3
- Inside Area (SqFt)
- 1,050 sqft
- Total Baths
- 2
- Full Baths
- 2
- Partial Baths
- 0
- Lot Size
- 0.14 Acres
- Year Built
- 1961
- MLS® Number
- TB8541577
- Status
- Active
- Property Tax
- $3,663.93 (2025)
- HOA/Condo/Coop Fees
- N/A
- Sq Ft Source
- Owner
Property Details
General Features
11 items
- Acres
- 0.14
- Carport
- 1
- Direction Faces
- East
- Foundation
- Slab
- Levels
- One
- Property Sub Type
- Single Family Residence
- Sewer
- Public Sewer
- SqFt Total
- 1,260
- Utilities
- Cable Available, Cable Connected, Electricity Connected
- Water Source
- Public
- Zoning
- RS-60
Interior Features
11 items
- Appliances
- Range
- Cooling
- Central Air
- Flooring
- Vinyl
- Furnished
- Unfurnished
- Heating
- Electric
- Laundry Features
- Washer Hookup
Rooms
| Room | Dimensions | Level | Features |
|---|---|---|---|
| Bedroom 1 | First | ||
| Bedroom 2 | First | ||
| Kitchen | First | ||
| Living Room | First | ||
| Master Bedroom | First |
Exterior Features
3 items
- Construction Details
- Block
- Exterior
- None
- Roof
- Shingle
Community Features
4 items
- MLS Area
- 33612 - Tampa / Forest Hills
- Township
- 28
- Financing Terms Available
- Cash, Conventional
- Roads
- Paved
Location
2318 E 111th Ave, Tampa, FL 33612 · 33612 - Tampa / Forest Hills


Neighborhood & Commute
ZIP Code 33612
- Median household income
- $44,233
- Income per person
- $23,379
- Households
- 20,843
- Average household size
- 2.49
- Median age
- 34.5
Source: Walk Score.
Disclosure: Community information and market data powered by Constellation Data Labs. Information is deemed reliable but not guaranteed.
Price & Status History
- Listing updated with changes from the MLS®
- Price changed to $285,000
- Status changed to Active
- Listing first seen on site
Friends & Family
Similar Homes
For sale in Tampa, single family residence, within 20% of this price.
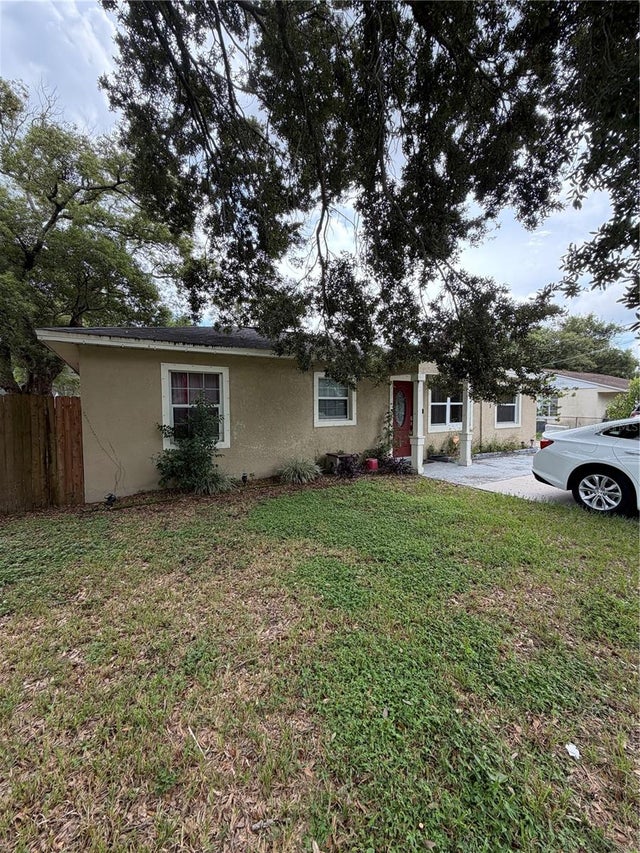 $335,000Single Family Residence For SaleActive4Beds2Total Baths2,055Sqft10325 N ARMENIA AVENUETAMPA, FL 33612GOLFLAND OF TAMPAS NORTH SIDE Subdivision
 New Listing · a week on site$335,000Single Family Residence For SaleActive3Beds2Total Baths1,204Sqft9415 N 22ND STREETTAMPA, FL 33612TEMPLE TERRACES Subdivision
 $335,900Single Family Residence For SaleActive3Beds2Total Baths1,071Sqft2914 N 16TH STREETTAMPA, FL 33605YBOR HEIGHTS Subdivision
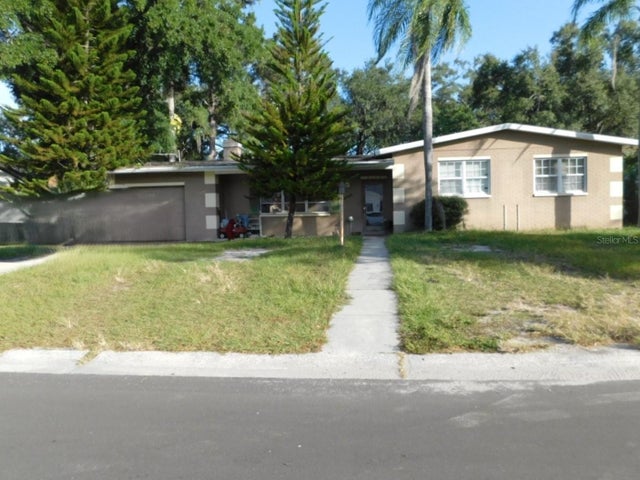 New Listing · a week on site$336,000Single Family Residence For SaleActive3Beds2Total Baths1,306Sqft2105 W KYRA DRIVETAMPA, FL 33612SHULTS & WALKER MANOR Subdivision