

For SaleSingle Family ResidenceActive
34885 Arbor Retreat Drive
Dade City, FL 33525
$393,796
78 Days On Site
- 3Beds
- 3Baths2 full, 1 half
- 2,081Sq Ft
- $189Per Sq Ft
- 0.12Acres
- 2026Built
- Subdivision
- Pasadena Ridge
- County
- Pasco
- MLS®
- TB8541315
Overview
Under Construction. The Blue Spring is a thoughtfully designed two-story single-family home offering just under 2,100 square feet of modern living space. With 3 bedrooms, 2 full bathrooms, a main-floor powder room, and a versatile loft, this open-concept home is ideal for growing families or those who love to entertain. The main floor is centered around a spacious and inviting layout where the kitchen, dining, and great room flow seamlessly together. The kitchen features two full walls of cabinetry, providing abundant storage, along with a pantry and a central island that includes a breakfast bar—perfect for casual dining or morning coffee. The open sightlines from the kitchen into the great room and dining area create an ideal environment for gatherings, entertaining, or relaxed evenings at home. Off the foyer, a convenient powder room adds function and privacy for guests. Upstairs, you’ll find all three bedrooms, the laundry room, and a generous loft that serves as a flexible second living area. With the option to convert the loft into a fourth bedroom, this home easily adapts to meet your evolving needs. The laundry room is conveniently located on the second floor and includes a closet, ideal for storing linens or cleaning supplies. The owner’s suite is a spacious retreat, offering plenty of room for a king-size bed, nightstands, and additional furniture. A large walk-in closet provides ample storage, while the private en suite bathroom features an elongated shower, extended dual-sink raised vanity, and a linen closet for added convenience. Bedrooms 2 and 3 are adjacent to the loft and share a full hallway bathroom, making them perfect for family or guests. The Blue Spring combines comfort, style, and practicality, making it a standout choice in today’s market. Located in the vibrant master-planned community of Pasadena Ridge, residents enjoy scenic surroundings and access to future amenities designed to enhance everyday living. These include a resort-style pool, shaded cabanas, a tot lot, paw park, pickleball courts, and miles of picturesque walking trails. With its flexible layout, modern finishes, and unbeatable location, the Blue Spring offers the perfect combination of space, comfort, and community for homeowners seeking a relaxed Florida lifestyle. Photos, renderings and plans are for illustrative purposes only and should never be relied upon and may vary from the actual home. Pricing, dimensions and features can change at any time without notice or obligation.
Listing Snapshot
- Price
- $393,796
- Days On Site
- 78 Days
- Bedrooms
- 3
- Inside Area (SqFt)
- 2,081 sqft
- Total Baths
- 3
- Full Baths
- 2
- Partial Baths
- 1
- Lot Size
- 0.12 Acres
- Year Built
- 2026
- MLS® Number
- TB8541315
- Status
- Active
- Property Tax
- N/A
- HOA/Condo/Coop Fees
- $159.25 monthly
- Sq Ft Source
- Builder
Property Details
General Features
19 items
- Acres
- 0.12
- Attached Garage
- Yes
- Direction Faces
- South
- Foundation
- Slab
- Garage
- Yes
- Garage Spaces
- 2
- Green Energy Efficient
- Appliances, Construction, HVAC, Insulation, Lighting, Roof, Thermostat, Windows
- Levels
- Two
- Parking
- Garage Door Opener, Attached
- Pets
- Number Limit, Yes
- Property Condition
- Under Construction, New Construction
- Property Sub Type
- Single Family Residence
- Security
- Smoke Detector(s)
- Sewer
- Public Sewer
- SqFt Total
- 2,754
- Style
- Contemporary
- Utilities
- Cable Available, Cable Connected, Electricity Connected, Phone Available, Sewer Connected, Underground Utilities, Water Connected
- Water Source
- Public
- Zoning
- MPUD
Interior Features
16 items
- Appliances
- Dishwasher, Disposal, Electric Water Heater, Microwave, Range
- Cooling
- Central Air
- Flooring
- Carpet, Tile
- Furnished
- Unfurnished
- Heating
- Central, Electric, Heat Pump
- Interior
- Eat-in Kitchen, Open Floorplan
- Laundry Features
- Electric Dryer Hookup, Inside, Laundry Room, Washer Hookup
- Window Features
- Double Pane Windows, Insulated Windows, Low Emissivity Windows
Rooms
| Room | Dimensions | Level | Features |
|---|---|---|---|
| Balcony/Porch/Lanai | 14.8x10 | First | |
| Bedroom 2 | 11.3x12 | Second | |
| Bedroom 3 | 10x12.1 | Second | |
| Dining Room | 13.3x9.11 | First | |
| Great Room | 15.3x21.1 | First | |
| Kitchen | 13.3x11.1 | First | Breakfast Bar, Kitchen Island, Pantry |
| Loft | 12.5x15.8 | Second | |
| Master Bedroom | 17.9x12.11 | Second | Double Vanity |
Exterior Features
5 items
- Construction Details
- Block, Cement Siding, Stone
- Lot Features
- Paved
- Patio And Porch
- Covered, Rear Porch
- Roof
- Shingle
- Windows/Doors
- Double Pane Windows, Insulated Windows, Low Emissivity Windows
Community Features
10 items
- Association Amenities
- Clubhouse, Fitness Center, Other, Park, Playground
- Association Fee
- $206.0
- Association Fee Frequency
- Quarterly
- Additional Association Fee
- $1087.0
- Additional Association Fee Frequency
- Annually
- Community Features
- Clubhouse, Fitness Center, Playground, Pool, Sidewalks, Street Lights
- MLS Area
- 33525 - Dade City/Richland
- Township
- 25
- Financing Terms Available
- Cash, Conventional, FHA, VA Loan
- Roads
- Concrete
Location
34885 Arbor Retreat Drive, Dade City, FL 33525 · 33525 - Dade City/Richland


Neighborhood & Commute
ZIP Code 33525
- Median household income
- $65,668
- Income per person
- $34,793
- Households
- 9,589
- Average household size
- 2.36
- Median age
- 42.5
Source: Walk Score.
Disclosure: Community information and market data powered by Constellation Data Labs. Information is deemed reliable but not guaranteed.
Schools
- Elementary School
- West Zephyrhills Elemen-PO
- Middle School
- Centennial Middle-PO
- High School
- Pasco High-PO
Price & Status History
- Listing updated with changes from the MLS®
- Price changed to $393,796
- Listing first seen on site
- Status changed to Active
Friends & Family
Similar Homes
For sale in Dade City, single family residence, within 20% of this price.
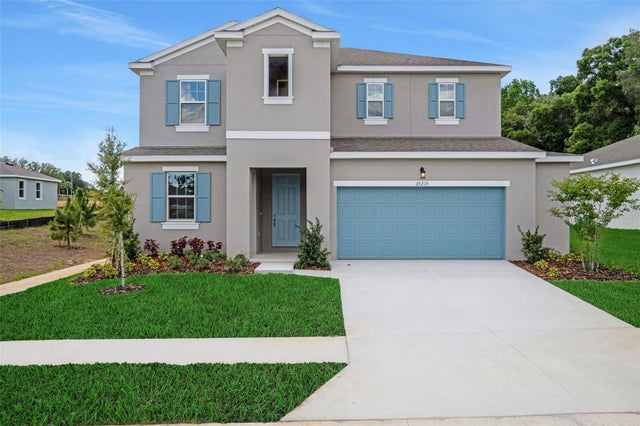 $419,990Single Family Residence For SaleActive4Beds3Total Baths2,519Sqft35228 TUSCAN HILL ROADDADE CITY, FL 33525TUSCAN HILLS Subdivision
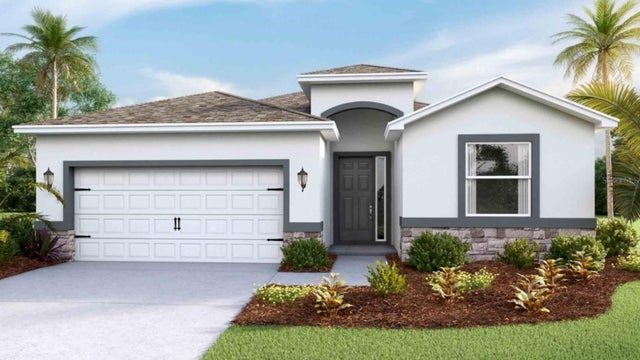 $420,000Single Family Residence For SaleActive4Beds3Total Baths2,045Sqft35302 HOMEBOUND GATE DRIVEDADE CITY, FL 33525PASADENA RIDGE Subdivision
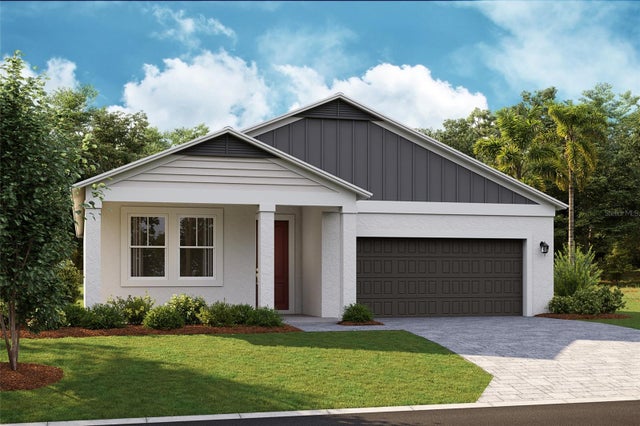 $424,900Single Family Residence For SaleActive4Beds3Total Baths2,289Sqft33514 HAMMOCK BEACH WAYDADE CITY, FL 33525PASADENA WOODS Subdivision
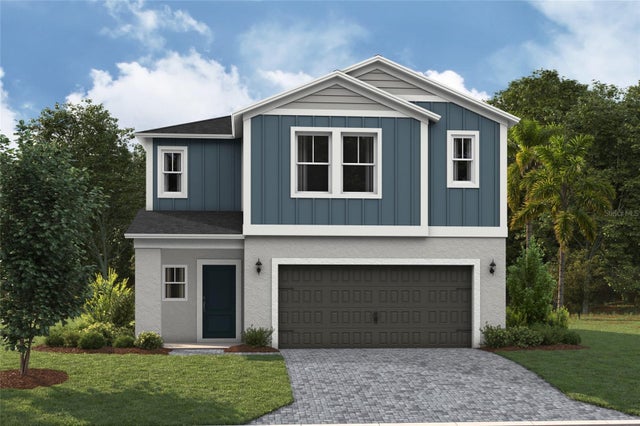 $424,990Single Family Residence For SaleActive5Beds3Total Baths2,470Sqft33816 NOBLE CREEK PLACEDADE CITY, FL 33525PASADENA WOODS Subdivision