

For SaleSingle Family ResidenceActive Under Contract
10 Linden Lane
Palm Harbor, FL 34683
$595,000
71 Days On Site
- 4Beds
- 2Baths2 full
- 2,226Sq Ft
- $267Per Sq Ft
- 0.32Acres
- 1979Built
- Subdivision
- Westlake Village
- County
- Pinellas
- MLS®
- TB8540911
Overview
Under contract-accepting backup offers. Virtually Staged. With the $20K price reduction some of the light touchups needed to turn this house from great to a dream make this the perfect home for your pool house needs!
Nestled in the highly sought-after Westlake Village community on a quiet, low-traffic street - this 4 bedroom, 2 bathroom home offers the ultimate blend of comfort, space, and a prime location for Pinellas County living without the worry of flooding! Situated on a large corner lot with plenty of natural touches providing shade, your in-ground pool is perfect for entertaining guests, or just enjoying your own personal slice of Florida sunshine!
Designed with a split-floorplan, there is an abundance of common space to utilize to your own liking. Entering the home through large French doors, the stone flooring is a throwback to a time nearly forgotten. The spacious kitchen and dining area provides plenty of room for entertainment. The large primary bedroom and ensuite bathroom is the perfect escape, complete with walk in closets, dual vanities, and plenty of cabinet space. The sliding door to the pool area gives the owner direct access to the covered lanai. The caged pool and lanai has a dry bar complete with pass through window to the kitchen making outdoor entertainment even easier! Inside the kitchen, there is an abundance of oversized cabinet space allowing everything to have a place. The living area and formal dining area are easily interchangeable providing flexibility to the new owner to truly make this their own. The remaining bedrooms share a second bathroom split from the primary suite, and each is sized well for comfort of the occupant or perfect for a home office.
The home is well appointed with a newer Maytag microwave and Range, Whirlpool dual zone refrigerator, washer and dryer included. Complete with newer Roof (2021), Water Heater (2020), 4 Ton Air Conditioner (2016), Storm windows and Doors (2017) and a Water Softener (2013).
Listing Snapshot
- Price
- $595,000
- Days On Site
- 71 Days
- Bedrooms
- 4
- Inside Area (SqFt)
- 2,226 sqft
- Total Baths
- 2
- Full Baths
- 2
- Partial Baths
- 0
- Lot Size
- 0.32 Acres
- Year Built
- 1979
- MLS® Number
- TB8540911
- Status
- Active Under Contract
- Property Tax
- $4,819 (2025)
- HOA/Condo/Coop Fees
- $73.25 monthly
- Sq Ft Source
- Public Records
Property Details
General Features
15 items
- Acres
- 0.32
- Attached Garage
- Yes
- Direction Faces
- North
- Foundation
- Slab
- Garage
- Yes
- Garage Spaces
- 2
- Levels
- One
- Parking
- Garage Door Opener, Off Street, Attached
- Pets
- Yes
- Property Sub Type
- Single Family Residence
- Sewer
- Public Sewer
- SqFt Total
- 3,265
- Utilities
- Cable Available, Cable Connected, Electricity Connected, Sewer Connected
- Water Source
- None
- Zoning
- RPD-5
Interior Features
18 items
- Appliances
- Dishwasher, Disposal, Dryer, Microwave, Range, Refrigerator, Washer, Water Softener
- Cooling
- Central Air, Attic Fan
- Flooring
- Brick, Ceramic Tile, Laminate
- Furnished
- Unfurnished
- Heating
- Electric
- Laundry Features
- Laundry Room
Rooms
| Room | Dimensions | Level | Features |
|---|---|---|---|
| Bathroom 2 | 7x9 | First | |
| Bedroom 2 | 12x11 | First | |
| Bedroom 3 | 11x13 | First | |
| Bedroom 4 | 12x12 | First | |
| Dining Room | 20x13 | First | |
| Family Room | 17x11 | First | |
| Foyer | 9x8 | First | |
| Kitchen | 11x12 | First | |
| Laundry | 6x12 | First | |
| Living Room | 14x16 | First | |
| Master Bathroom | 6x15 | First | |
| Master Bedroom | 14x14 | First |
Exterior Features
6 items
- Construction Details
- Block, Stucco
- Exterior
- Private Yard, Rain Gutters
- Lot Features
- Corner Lot
- Pool Features
- In Ground, Screen Enclosure, Private
- Private Pool
- Yes
- Roof
- Shingle
Community Features
8 items
- Association Amenities
- Clubhouse, Pool, Tennis Court(s), Trail(s)
- Association Fee
- $879.0
- Association Fee Frequency
- Annually
- Community Features
- Clubhouse, Pool, Tennis Court(s)
- MLS Area
- 34683 - Palm Harbor
- Township
- 27
- Financing Terms Available
- Cash, Conventional, FHA, VA Loan
- Roads
- Asphalt, Paved
Location
10 Linden Lane, Palm Harbor, FL 34683 · 34683 - Palm Harbor


Neighborhood & Commute
ZIP Code 34683
- Median household income
- $82,570
- Income per person
- $43,023
- Households
- 14,489
- Average household size
- 2.30
- Median age
- 48.5
Source: Walk Score.
Disclosure: Community information and market data powered by Constellation Data Labs. Information is deemed reliable but not guaranteed.
Price & Status History
- Listing updated with changes from the MLS®
- Status changed to Active Under Contract
- Price changed to $595,000
- Listing first seen on site
Friends & Family
Similar Homes
For sale in Palm Harbor, single family residence, within 20% of this price.
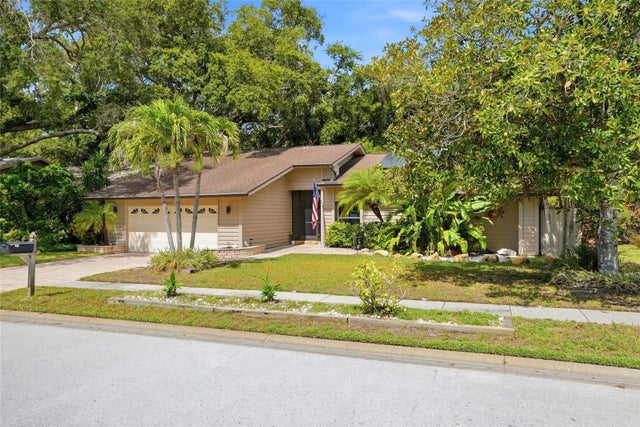 $625,000Single Family Residence For SaleActive3Beds2Total Baths1,962Sqft4733 LAKE VALENCIA BOULEVARD WPALM HARBOR, FL 34684LAKE VALENCIA - Subdivision
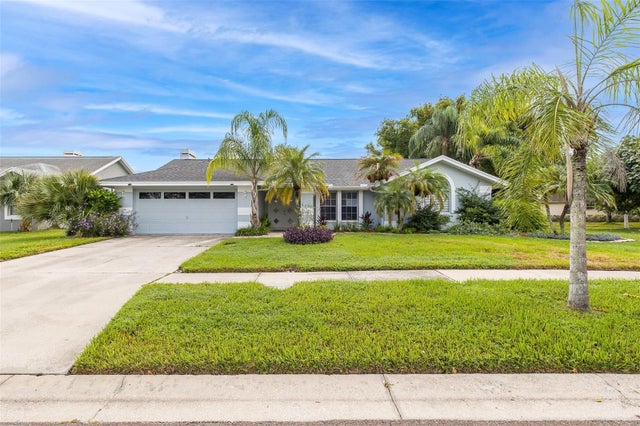 $625,000Single Family Residence For SaleActive3Beds2Total Baths2,255Sqft1775 STABLE TRAILPALM HARBOR, FL 34685BOOT RANCH - EAGLE RIDGE PH A Subdivision
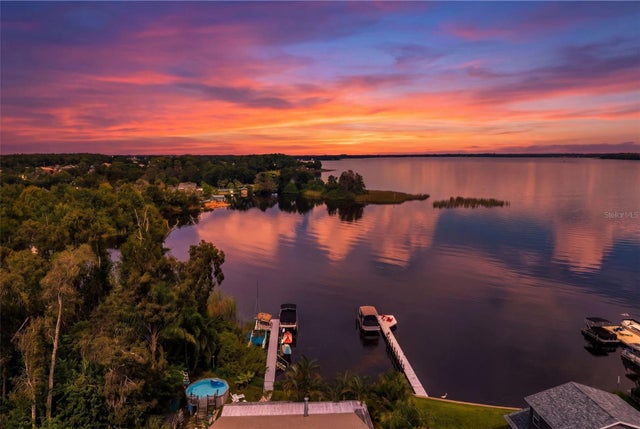 New Listing · 2 weeks on site$625,000Single Family Residence For SaleActive4Beds2Total Baths2,064Sqft13 FRESHWATERPALM HARBOR, FL 34684FRESHWATER ESTATES Subdivision
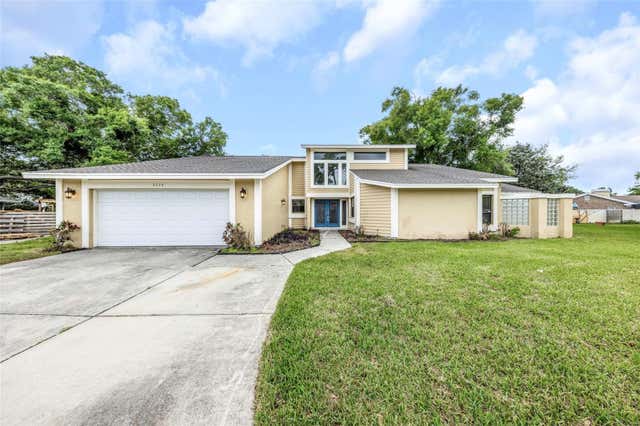 $625,000Single Family Residence For SaleActive3Beds3Total Baths2,367Sqft3334 BRIAN ROAD NPALM HARBOR, FL 34685TARPON WOODS 4TH ADD Subdivision