

For SaleSingle Family ResidenceActive
16712 Myrtle Sand Drive
Wimauma, FL 33598
$400,000
84 Days On Site
- 5Beds
- 3Baths2 full, 1 half
- 2,977Sq Ft
- $134Per Sq Ft
- 0.13Acres
- 2016Built
- Subdivision
- Sunshine Village Ph 1a-1/1
- County
- Hillsborough
- MLS®
- TB8540530
Overview
Located in the quiet Vista Palms community, with nearly 3,000 SF of A/C living space, this home was designed for extremely comfortable everyday living, entertaining, and working from home. This spacious residence offers generous gathering areas, a main-floor primary suite, and room for everyone to spread out. With five bedrooms, versatile living spaces, plentiful storage, and a layout suited to both relaxation and productivity, this Vista Palms home is ready to accommodate the way you really want to live your life. Just off the foyer, a 12'5" x 12' flex room with nine-foot ceilings and 18" x 18" tile provides an ideal setting for a home office, playroom, or formal dining/sitting area. How will you choose to use this space? The welcoming foyer, accented by two chandeliers, leads into the heart of the home. The well-appointed kitchen is 13' x 12' and features a large 7'2" x 4' center island with a single-basin sink, new granite counters with matching granite backsplash, five-panel solid wood cabinetry, and stainless-steel appliances — including a stove and refrigerator, each backed by a 5-year extended warranty — plus a spacious 4' x 7' walk-in pantry. The kitchen opens to an 18'6" x 10' dining area and an expansive 18'6" x 17' great room with a lighted ceiling fan and 5' x 7' sliding glass doors. This open floor plan creates an amazing space for meals, relaxation, everyday living, and entertaining.
The recently tiled main-floor primary bedroom is an impressive 19'7" x 14'7" and features two windows, a lighted ceiling fan, and a large ensuite bathroom. The ensuite offers a double vanity, walk-in shower, separate water closet, and a generous walk-in closet. A convenient half bath for guests and a 9'3" x 5'5" laundry room with overhead cabinetry and a GE top-load washer and dryer complete the main level. The second floor features a sizeable family room, four bedrooms, and a bathroom. All rooms upstairs are carpeted and feature lighted ceiling fans (except the bathroom). Bedroom 3 also features a walk-in closet. The upstairs bathroom is equipped with a double vanity in one room, plus a commode and shower/tub combination in the adjoining room, allowing for simultaneous private use.
The exceptionally clean 20' x 20' garage features epoxy flooring (installed in December 2025) and a solid floor-mounted storage rack. Additional features include a new roof (2025) backed by a transferable 15-year warranty — a real advantage for the next owner given today's Florida insurance market — along with a State 50-gallon water heater, 200-amp electrical panel, Rain Bird irrigation system, and hurricane shutters.
Built in 2016 and recently renovated — including a brand-new roof — this move-in-ready home beckons its next owner. Vista Palms offers an exceptional array of resort-style amenities, including a clubhouse, fitness center, swimming pool with a splash area, hot tub, pickleball and bocce courts, scenic walking trails, and a shaded playground. With so many recreational and social opportunities just steps from home, the community makes it easy to enjoy an active, connected lifestyle.
Listing Snapshot
- Price
- $400,000
- Days On Site
- 84 Days
- Bedrooms
- 5
- Inside Area (SqFt)
- 2,977 sqft
- Total Baths
- 3
- Full Baths
- 2
- Partial Baths
- 1
- Lot Size
- 0.13 Acres
- Year Built
- 2016
- MLS® Number
- TB8540530
- Status
- Active
- Property Tax
- $7,097.18 (2025)
- HOA/Condo/Coop Fees
- $103 monthly
- Sq Ft Source
- Public Records
Property Details
General Features
19 items
- Acres
- 0.13
- Attached Garage
- Yes
- Direction Faces
- Northwest
- Foundation
- Slab
- Garage
- Yes
- Garage Spaces
- 2
- Green Energy Efficient
- Appliances
- Levels
- Two
- Number Of Stories
- 2
- Parking
- Driveway, Garage Door Opener, Attached
- Pets
- Yes
- Property Sub Type
- Single Family Residence
- Security
- Closed Circuit Camera(s), Fire Alarm, Smoke Detector(s)
- Sewer
- Public Sewer
- SqFt Total
- 3,394
- Style
- Contemporary
- Utilities
- Cable Available, Cable Connected, Electricity Connected, Phone Available, Sewer Connected, Underground Utilities, Water Connected
- Water Source
- Public
- Zoning
- PD
Interior Features
20 items
- Appliances
- Dishwasher, Disposal, Dryer, Electric Water Heater, Microwave, Range, Refrigerator, Washer
- Cooling
- Central Air
- Flooring
- Carpet, Ceramic Tile
- Furnished
- Negotiable
- Heating
- Heat Pump
- Interior
- Eat-in Kitchen, Open Floorplan, Stone Counters, Walk-In Closet(s)
- Laundry Features
- Laundry Room
- Window Features
- Window Coverings, Double Pane Windows, Shutters, Window Treatments
Rooms
| Room | Dimensions | Level | Features |
|---|---|---|---|
| Bathroom 2 | 11x5 | Second | |
| Bathroom 4 | 11.8x10.1 | Second | Ceiling Fan(s) |
| Bedroom 2 | 13.2x11.1 | Second | Ceiling Fan(s) |
| Bedroom 3 | 12x11.3 | Second | Ceiling Fan(s) |
| Bedroom 5 | 12x11 | Second | Ceiling Fan(s) |
| Bonus Room | 12.5x12 | First | |
| Dining Room | 18.6x10 | First | |
| Great Room | 18.6x17 | First | Ceiling Fan(s) |
| Kitchen | 13x12 | First | Granite Counters, Kitchen Island |
| Laundry | 9.3x5.5 | First | |
| Master Bathroom | 11.4x9.1 | First | |
| Master Bedroom | 19.7x14.7 | First | Ceiling Fan(s) |
Exterior Features
5 items
- Construction Details
- Block, Cement Siding
- Fencing
- Vinyl
- Lot Features
- Landscaped, Paved
- Roof
- Shingle
- Windows/Doors
- Window Coverings, Double Pane Windows, Shutters, Window Treatments
Community Features
7 items
- Association Fee
- $103.0
- Association Fee Frequency
- Monthly
- Community Features
- Clubhouse, Pool, Sidewalks, Street Lights
- MLS Area
- 33598 - Wimauma
- Township
- 32
- Financing Terms Available
- Cash, Conventional, FHA, USDA Loan, VA Loan
- Roads
- Asphalt
Location
16712 Myrtle Sand Drive, Wimauma, FL 33598 · 33598 - Wimauma


Neighborhood & Commute
ZIP Code 33598
- Median household income
- $83,964
- Income per person
- $37,966
- Households
- 8,867
- Average household size
- 2.92
- Median age
- 34.7
Source: Walk Score.
Disclosure: Community information and market data powered by Constellation Data Labs. Information is deemed reliable but not guaranteed.
Price & Status History
- Listing updated with changes from the MLS®
- Status changed to Active
- Listing first seen on site
Friends & Family
Similar Homes
For sale in Wimauma, single family residence, within 20% of this price.
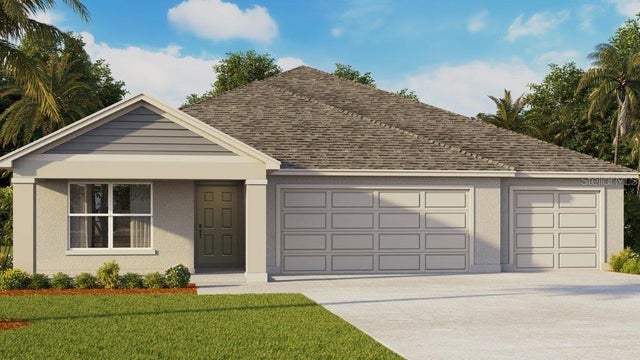 $400,000Single Family Residence For SaleActive4Beds3Total Baths2,336Sqft13617 NEW JADE AVENUEWIMAUMA, FL 33598BALM GROVE Subdivision
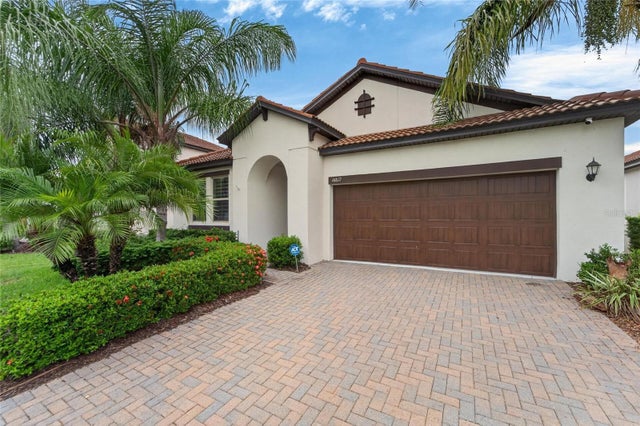 $399,999Single Family Residence For SaleActive2Beds2Total Baths1,956Sqft16817 WHISPER ELM STREETWIMAUMA, FL 33598FOREST BROOKE ACTIVE ADULT PH Subdivision
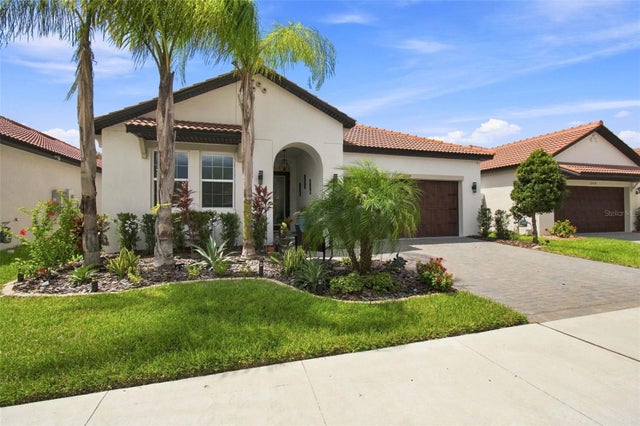 $406,000Single Family Residence For SaleActive2Beds2Total Baths1,956Sqft17408 HOLLY WELL AVENUEWIMAUMA, FL 33598FOREST BROOKE ACTIVE ADULT PH Subdivision
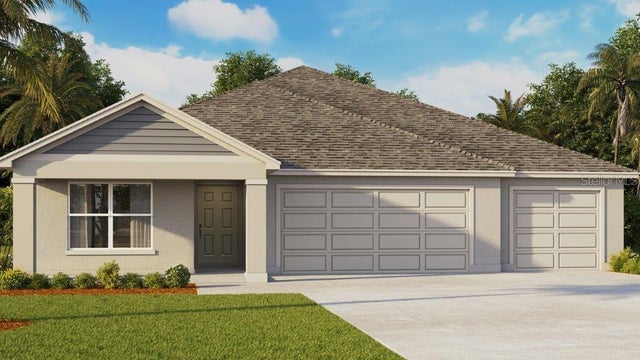 New Listing · 2 weeks on site$410,000Single Family Residence For SaleActive4Beds3Total Baths2,336Sqft15037 SHELLEY LANEWIMAUMA, FL 33598BALM GROVE Subdivision