

For SaleSingle Family ResidenceActive
1419 Indian Trail S
Palm Harbor, FL 34683
$689,900
84 Days On Site
- 3Beds
- 2Baths2 full
- 2,356Sq Ft
- $293Per Sq Ft
- 0.28Acres
- 1985Built
- Subdivision
- Indian Trails
- County
- Pinellas
- MLS®
- TB8540180
Overview
This is not just a home—it’s a lifestyle! Located in the sought-after Indian Trails community, this home provides access to A-rated schools, including Palm Harbor University High School, and is approximately 1.5 miles from Downtown Palm Harbor. Take your golf cart to enjoy local restaurants, microbreweries, parades, and nearby waterfront attractions, including the five-acre Pop Stansell Memorial Park, showcasing an active playground, covered bandshell, picnic shelters, and a launch for non-motorized watercraft, with paddleboard and kayak rentals available. Located in Flood Zone X, this community has no CDD and a low annual HOA fee. It is also pet-friendly, with no weight or number restrictions. This ranch-style pool home is positioned on a quarter-acre corner lot and boasts nearly 2,400 square feet of living space. The thoughtfully designed floor plan highlights formal living and dining rooms along with inviting spaces for everyday living and entertaining. The beautifully modernized kitchen serves as the heart of the home, featuring shaker-style cabinetry, quartz countertops, a striking tile backsplash, stainless steel appliances, and an oversized island with abundant storage, an apron-front sink, and seating for four. The kitchen flows seamlessly into the family room, highlighted by a dramatic vaulted wood-plank ceiling with exposed beams and a floor-to-ceiling stone fireplace. Step outside into your own private tropical oasis, where a sparkling pool, expansive paver deck, and screened enclosure create the perfect setting for enjoying the Florida lifestyle. The covered lanai provides ample room for outdoor dining, lounging, and entertaining, while multiple sets of French doors connect the outdoor retreat to the home’s interior. A fence and lush tropical landscaping enhances the privacy and tranquility. Back inside, the split-bedroom floor plan includes an expanded primary suite with an adjoining separate room and closet—ideal for a nursery, home office, fitness area, or peaceful retreat. The renovated en suite bathroom features a walk-in shower, dual sinks, newer hardware, lighting and faucets, and a generous vanity with abundant storage. The spacious walk-in closet is thoughtfully designed with dual shelving to maximize organization. Two additional bedrooms are generously sized and share an enhanced second bathroom featuring a tiled shower-and-tub combination with a decorative mosaic accent, handheld showerhead, stylish vanity with generous storage, and updated lighting and fixtures. Additional amenities and improvements include a new roof and solar system installed in 2022—with the current owner reporting electric bills of approximately $30 per month—a new water heater installed in 2026, an HVAC system installed in 2019, a water softener, plantation shutters, crown molding, vaulted ceilings, luxury vinyl flooring throughout the main living areas, and carpeting in the bedrooms. Indian Trails is known for its welcoming sense of community and spectacular annual holiday light displays—a festive neighborhood tradition enjoyed by residents and visitors alike. The nearby Pinellas Trail presents opportunities for walking, jogging, bicycling, and inline skating. The home also provides convenient access to Ozona, the Tarpon Springs Sponge Docks, and beautiful Gulf sunsets at Crystal Beach and Honeymoon Island. Close and move in by December 31, 2026, and eligible buyers may qualify for Florida’s expanded homestead exemption in 2027.
Listing Snapshot
- Price
- $689,900
- Days On Site
- 84 Days
- Bedrooms
- 3
- Inside Area (SqFt)
- 2,356 sqft
- Total Baths
- 2
- Full Baths
- 2
- Partial Baths
- 0
- Lot Size
- 0.28 Acres
- Year Built
- 1985
- MLS® Number
- TB8540180
- Status
- Active
- Property Tax
- $5,485 (2026)
- HOA/Condo/Coop Fees
- $21.67 monthly
- Sq Ft Source
- Public Records
Property Details
General Features
15 items
- Acres
- 0.28
- Attached Garage
- Yes
- Direction Faces
- South
- Foundation
- Slab
- Garage
- Yes
- Garage Spaces
- 2
- Levels
- One
- Parking
- Driveway, Garage Door Opener, Garage Faces Side, Attached
- Pets
- Cats OK, Dogs OK, Yes
- Property Sub Type
- Single Family Residence
- Security
- Smoke Detector(s)
- Sewer
- Public Sewer
- SqFt Total
- 3,418
- Utilities
- Electricity Connected, Sewer Connected, Underground Utilities, Water Connected
- Water Source
- Public
Interior Features
21 items
- Appliances
- Dishwasher, Disposal, Dryer, Electric Water Heater, Microwave, Range, Refrigerator, Washer, Water Softener
- Cooling
- Central Air
- Fireplace
- Yes
- Fireplace Features
- Family Room, Wood Burning
- Flooring
- Carpet
- Furnished
- Unfurnished
- Heating
- Central
- Interior
- Crown Molding, Eat-in Kitchen, High Ceilings, Open Floorplan, Stone Counters, Vaulted Ceiling(s), Walk-In Closet(s)
- Laundry Features
- Electric Dryer Hookup, Inside, Laundry Room, Washer Hookup
- Window Features
- Skylight(s), Shutters
Rooms
| Room | Dimensions | Level | Features |
|---|---|---|---|
| Balcony/Porch/Lanai | 46.1x26.6 | First | |
| Bedroom 2 | 13.8x10.4 | First | Ceiling Fan(s) |
| Bedroom 3 | 13.8x10.9 | First | Ceiling Fan(s) |
| Bonus Room | 12.1x10.2 | First | Ceiling Fan(s) |
| Dining Room | 10.5x10.7 | First | |
| Family Room | 15.4x16.5 | First | Ceiling Fan(s) |
| Foyer | 10.5x5.1 | First | |
| Kitchen | 15.2x26.4 | First | Ceiling Fan(s) |
| Laundry | 14.9x8.11 | First | |
| Living Room | 15.5x15 | First | Ceiling Fan(s) |
| Master Bedroom | 21.1x13.5 | First | Ceiling Fan(s) |
Exterior Features
9 items
- Construction Details
- Block, Cement Siding, Stucco
- Exterior
- Rain Gutters
- Fencing
- Vinyl, Wood
- Lot Features
- Corner Lot, Landscaped
- Patio And Porch
- Rear Porch
- Pool Features
- In Ground, Private
- Private Pool
- Yes
- Roof
- Shingle
- Windows/Doors
- Skylight(s), Shutters
Community Features
6 items
- Association Fee
- $260.0
- Association Fee Frequency
- Annually
- MLS Area
- 34683 - Palm Harbor
- Township
- 27
- Financing Terms Available
- Cash, Conventional, FHA, VA Loan
- Roads
- Paved
Location
1419 Indian Trail S, Palm Harbor, FL 34683 · 34683 - Palm Harbor


Neighborhood & Commute
ZIP Code 34683
- Median household income
- $82,570
- Income per person
- $43,023
- Households
- 14,489
- Average household size
- 2.30
- Median age
- 48.5
Source: Walk Score.
Disclosure: Community information and market data powered by Constellation Data Labs. Information is deemed reliable but not guaranteed.
Schools
- Elementary School
- Sutherland Elementary-PN
- Middle School
- Palm Harbor Middle-PN
- High School
- Palm Harbor Univ High-PN
Price & Status History
- Listing updated with changes from the MLS®
- Price changed to $689,900
- Listing first seen on site
- Status changed to Active
Friends & Family
Similar Homes
For sale in Palm Harbor, single family residence, within 20% of this price.
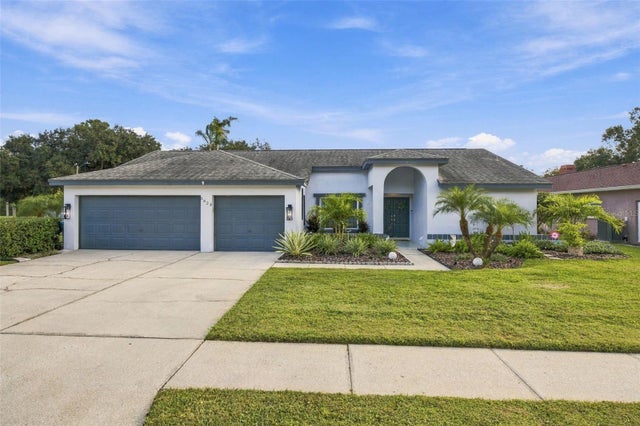 New Listing · 2 weeks on site$685,000Single Family Residence For SaleActive4Beds3Total Baths2,360Sqft5836 WINDERMERE DRIVEPALM HARBOR, FL 34685GLENRIDGE EAST Subdivision
 $685,000Single Family Residence For SaleActive3Beds3Total Baths2,755Sqft2564 GRAND CYPRESS BOULEVARDPALM HARBOR, FL 34684GRAND CYPRESS ON LAKE TARPON Subdivision
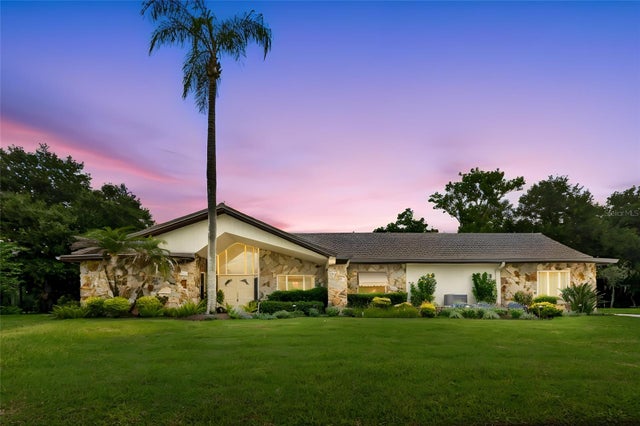 $699,000Single Family Residence For SaleActive4Beds3Total Baths2,834Sqft2364 VIOLET PLPALM HARBOR, FL 34685TARPON WOODS THIRD ADD Subdivision
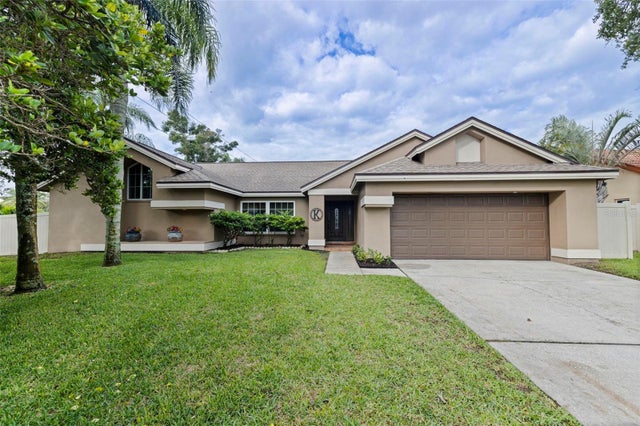 New Listing · a week on site$699,900Single Family Residence For SaleActive4Beds3Total Baths2,386Sqft100 ALLENS RIDGE DRIVE WPALM HARBOR, FL 34683ALLENS RIDGE - Subdivision