

For SaleSingle Family ResidenceActive
556 NW Fern Drive
Crystal River, FL 34428
$1,050,000
78 Days On Site
- 3Beds
- 3Baths2 full, 1 half
- 2,970Sq Ft
- $354Per Sq Ft
- 0.27Acres
- 2008Built
- Subdivision
- Magnolia Shores
- County
- Citrus
- MLS®
- TB8539934
Overview
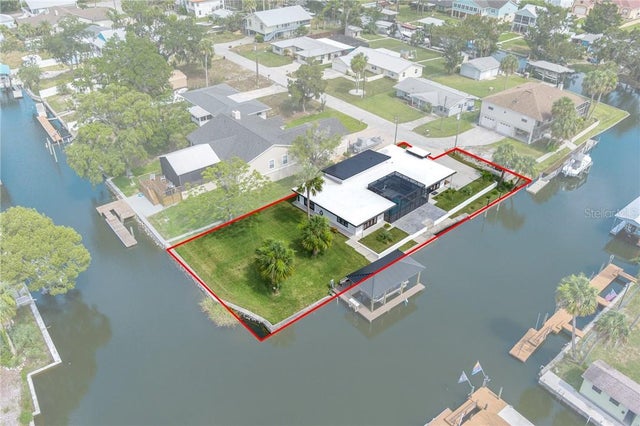
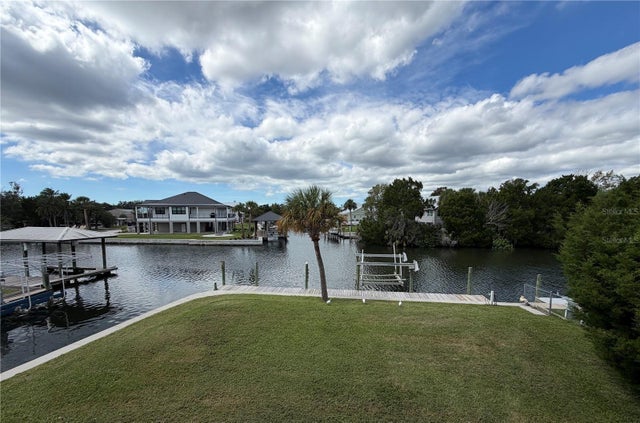
“Quintessential” (representing the most perfect, ideal, or typical example of a quality or class) is the perfect word to describe this Crystal River waterfront pool home. This property is very much a representative of the perfect, or ideal, scenario that one could ask for in a waterfront pool home. It’s not situated high atop stilts, nor does it have a waterway that is restricted by a bridge or extremely shallow water depth. It’s also built on pilings that were driven to bedrock in the ground to resist settling. These 3 items alone make this property highly desirable, but when you couple them with the ideal location and an impressive list of amenities, you should be able to understand and agree with the quintessential reference that I’ve made. Magnolia Shores is a walkable community located just a few blocks from downtown Crystal River. This means easy access to everything the downtown district has to offer, including annual festivals, locally owned restaurants/bars, and shops. Year-round activities happen in this district, and you’d have easy access to them all. Local access to events and happenings is great, but what about those quiet times we all need and crave? In a world full of to-do lists, schedules, and appointments, everyone needs that special place they call sanctuary. The new owner of this home will get just that. Call it what you want: a sanctuary, or a slice of paradise away from it all. This house doesn’t need much to make it feel like home. Downstairs, you will find a generously sized master suite complemented by a large bathroom equipped with a garden tub, dual vanities, and a large walk-in closet. The living room, family room, and kitchen can also be found downstairs, and each of them overlooks the pool deck and waterway. Also downstairs is a den/office that is currently set up as a 4th bedroom. Upstairs, you will find the guest bedrooms, a guest bathroom, and a large open loft. This description and the pictures should tell the story of a large, comfortable home that offers more than enough space for you to entertain or simply spread out. No waterfront home description is complete without talking about the waterside amenities. As comfortable as this home is on the inside, it may be even more comfortable on the outside for water enthusiasts. Along with a pool and pool deck just made for parties/entertaining, you’ll find a covered boat slip with a 13,000-lb lift, a fish-cleaning station, and a jet ski slip/lift. Staying cool and accessing the water were never easier. Choices exist, but some are better than others. Come see why this property is the best choice. No short-term or vacation rentals allowed. This description was written by a human who has experienced the home and can speak intelligently about it. No regurgitated AI slop here.
Listing Snapshot
- Price
- $1,050,000
- Days On Site
- 78 Days
- Bedrooms
- 3
- Inside Area (SqFt)
- 2,970 sqft
- Total Baths
- 3
- Full Baths
- 2
- Partial Baths
- 1
- Lot Size
- 0.27 Acres
- Year Built
- 2008
- MLS® Number
- TB8539934
- Status
- Active
- Property Tax
- $9,120.8 (2025)
- HOA/Condo/Coop Fees
- N/A
- Sq Ft Source
- Public Records
Property Details
General Features
16 items
- Acres
- 0.27
- Attached Garage
- Yes
- Direction Faces
- Northwest
- Foundation
- Slab
- Garage
- Yes
- Garage Spaces
- 3
- Home Warranty
- Yes
- Levels
- Two
- Number Of Stories
- 2
- Parking
- Driveway, Attached
- Property Sub Type
- Single Family Residence
- Sewer
- Public Sewer
- SqFt Total
- 3,783
- Utilities
- Cable Available, Cable Connected, Electricity Connected, Sewer Connected, Water Connected
- Water Source
- Public
- Zoning
- RW
Interior Features
13 items
- Appliances
- Cooktop, Dishwasher, Disposal, Indoor Grill, Microwave
- Cooling
- Central Air
- Fireplace
- Yes
- Fireplace Features
- Gas
- Flooring
- Carpet, Ceramic Tile, Hardwood
- Furnished
- Unfurnished
- Heating
- Heat Pump
- Interior
- High Ceilings, Stone Counters, Tray Ceiling(s)
- Laundry Features
- Laundry Room
- Window Features
- Double Pane Windows
Rooms
| Room | Dimensions | Level | Features |
|---|---|---|---|
| Kitchen | First | ||
| Living Room | First | ||
| Master Bedroom | First |
Exterior Features
13 items
- Construction Details
- Block, Concrete, Stucco
- Exterior
- Private Yard, Dock
- Fencing
- Fenced
- Lot Features
- Paved, Waterfront
- Patio And Porch
- Patio
- Pool Features
- Gunite, In Ground, Private
- Private Pool
- Yes
- Roof
- Shingle
- View
- Canal, Water
- Waterfront
- Yes
- Waterfront Features
- Canal Front
- Waterview
- Canal, Water
- Windows/Doors
- Double Pane Windows
Community Features
4 items
- MLS Area
- 34428 - Crystal River
- Township
- 18S
- Financing Terms Available
- Cash, Conventional
- Roads
- Paved
Location
556 NW Fern Drive, Crystal River, FL 34428 · 34428 - Crystal River


Neighborhood & Commute
ZIP Code 34428
- Median household income
- $52,872
- Income per person
- $30,157
- Households
- 4,634
- Average household size
- 2.17
- Median age
- 57.7
Source: Walk Score.
Disclosure: Community information and market data powered by Constellation Data Labs. Information is deemed reliable but not guaranteed.
Schools
- Elementary School
- Crystal River Primary School
- Middle School
- Crystal River Middle School
- High School
- Crystal River High School
Price & Status History
- Listing updated with changes from the MLS®
- Listing first seen on site
- Status changed to Active
Friends & Family
Similar Homes
For sale in Crystal River, single family residence, within 20% of this price.
 $1,050,000Single Family Residence For SaleActive3Beds3Total Baths1,812Sqft2060 NW 19TH STREETCRYSTAL RIVER, FL 34428WOODLAND ESTATES UNIT 02B Subdivision
 $1,099,000Single Family Residence For SaleActive4Beds3Total Baths2,802Sqft11580 W DIXIE SHORES DRIVECRYSTAL RIVER, FL 34429WALKER UNREC Subdivision
 $1,100,000Single Family Residence For SaleActive2Beds3Total Baths2,200Sqft1941 NW 17th STREETCrystal River, FL 34428
 $1,100,000Single Family Residence For SaleActive3Beds3Total Baths2,576Sqft1610 NW 20TH AVENUECRYSTAL RIVER, FL 34428WOODLAND ESTATES UNIT 02A Subdivision