

For SaleSingle Family ResidenceActive
1150 Oakwood Drive
Dunedin, FL 34698
$530,000
88 Days On Site
- 3Beds
- 3Baths2 full, 1 half
- 2,028Sq Ft
- $261Per Sq Ft
- 0.16Acres
- 2006Built
- Subdivision
- Lofty Pine Estates
- County
- Pinellas
- MLS®
- TB8539860
Overview
Experience the perfect blend of coastal charm, modern design, and sustainable living in this stunning 3-bedroom, 2.5-bathroom single-family residence. Nestled in the highly sought-after Lofty Pine Estates neighborhood, this beautifully maintained 2,028 sq. ft. home was built in 2006 and stands out with striking architectural details.
Step inside to find a light-filled, expansive open floor plan that defies standard layouts, highlighted by soaring vaulted ceilings, warm wood flooring, and elegant ceramic tile. At the heart of the home is a welcoming kitchen and a charming breakfast nook bathed in natural light. Gather around the cozy wood-burning fireplace during cooler evenings, or transition seamlessly to outdoor entertaining.
The primary suite serves as a private oasis with rich wood floors and a spa-like ensuite bath, complete with a dual-sink granite vanity, deep garden tub, and a generous walk-in closet. Two additional spacious bedrooms offer versatility for family, guests, or a home office.
The outdoor space is a true Florida paradise. Step out onto the large, tiled rear porch—perfect for hosting family milestones and weekend barbecues. Beyond the porch lies a mature, cost-efficient fruit and vegetable garden featuring sugar apples, specialty mangoes, limes, coconuts, and a built-in rainwater harvesting system.
Location Highlights: Located in a non-flood zone (Zone X), you are just minutes away from vibrant downtown Dunedin’s craft breweries, boutique shopping, award-winning dining, and the Pinellas Trail. Zoned for top-rated Pinellas County schools including Garrison-Jones Elementary and Dunedin High. Schedule your private showing today and step into the lifestyle you deserve!
Listing Snapshot
- Price
- $530,000
- Days On Site
- 88 Days
- Bedrooms
- 3
- Inside Area (SqFt)
- 2,028 sqft
- Total Baths
- 3
- Full Baths
- 2
- Partial Baths
- 1
- Lot Size
- 0.16 Acres
- Year Built
- 2006
- MLS® Number
- TB8539860
- Status
- Active
- Property Tax
- $4,178.91 (2025)
- HOA/Condo/Coop Fees
- N/A
- Sq Ft Source
- Public Records
Property Details
General Features
16 items
- Acres
- 0.16
- Attached Garage
- Yes
- Direction Faces
- South
- Foundation
- Slab
- Garage
- Yes
- Garage Spaces
- 2
- Levels
- One
- Number Of Stories
- 1
- Parking
- Attached
- Pets
- Yes
- Property Sub Type
- Single Family Residence
- Sewer
- Septic Tank
- SqFt Total
- 2,734
- Utilities
- Cable Available, Cable Connected, Electricity Connected, Phone Available, Water Connected
- Water Source
- Public
- Zoning
- R-3
Interior Features
19 items
- Appliances
- Dishwasher, Disposal, Dryer, Electric Water Heater, Microwave, Range, Refrigerator, Washer
- Cooling
- Central Air
- Fireplace
- Yes
- Fireplace Features
- Wood Burning
- Flooring
- Hardwood, Tile
- Furnished
- Unfurnished
- Heating
- Central
- Interior
- Eat-in Kitchen, High Ceilings, Open Floorplan, Vaulted Ceiling(s), Walk-In Closet(s)
- Laundry Features
- Electric Dryer Hookup, In Garage, Washer Hookup
Rooms
| Room | Dimensions | Level | Features |
|---|---|---|---|
| Bathroom 2 | 5.1x9.1 | First | |
| Bathroom 3 | 5.3x4.8 | First | |
| Bedroom 2 | 11.1x15.8 | First | |
| Bedroom 3 | 11.1x13.7 | First | |
| Dining Room | 19.7x14.5 | First | |
| Foyer | 7.3x9.2 | First | |
| Kitchen | 12x15.5 | First | |
| Living Room | 14.4x22.6 | First | |
| Master Bathroom | 9.5x12 | First | |
| Master Bedroom | 11.1x17.7 | First |
Exterior Features
4 items
- Construction Details
- Block
- Exterior
- Private Yard, Rain Gutters
- Roof
- Shingle
- Windows/Doors
- Sliding Doors
Community Features
4 items
- MLS Area
- 34698 - Dunedin
- Township
- 28
- Financing Terms Available
- Cash, Conventional, FHA, VA Loan
- Roads
- Asphalt
Location
1150 Oakwood Drive, Dunedin, FL 34698 · 34698 - Dunedin


Neighborhood & Commute
ZIP Code 34698
- Median household income
- $63,452
- Income per person
- $42,770
- Households
- 18,638
- Average household size
- 1.93
- Median age
- 56.7
Source: Walk Score.
Disclosure: Community information and market data powered by Constellation Data Labs. Information is deemed reliable but not guaranteed.
Schools
- Elementary School
- Garrison-Jones Elementary-PN
- Middle School
- Safety Harbor Middle-PN
- High School
- Dunedin High-PN
Price & Status History
- Listing updated with changes from the MLS®
- Price changed to $530,000
- Listing first seen on site
- Status changed to Active
Friends & Family
Similar Homes
For sale in Dunedin, single family residence, within 20% of this price.
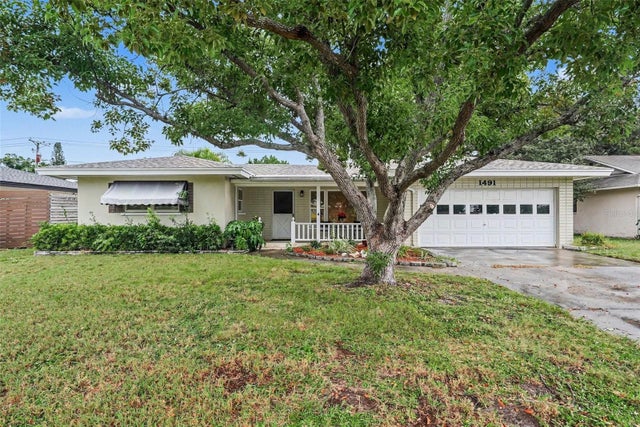 $530,000Single Family Residence For SaleActive2Beds2Total Baths1,457Sqft1491 SAN HELEN DRDUNEDIN, FL 34698DUNEDIN ISLES ESTATES 1ST ADD Subdivision
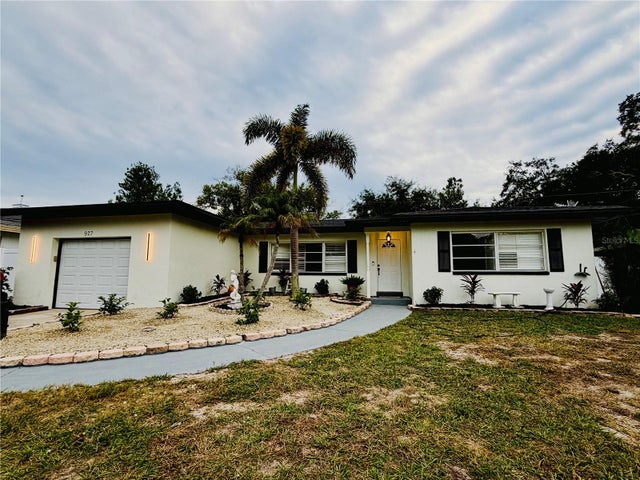 New Listing · 3 days on site$529,000Single Family Residence For SaleActive3Beds2Total Baths1,740Sqft927 PARKWOOD DRIVEDUNEDIN, FL 34698DUNEDIN LAKEWOOD ESTATES Subdivision
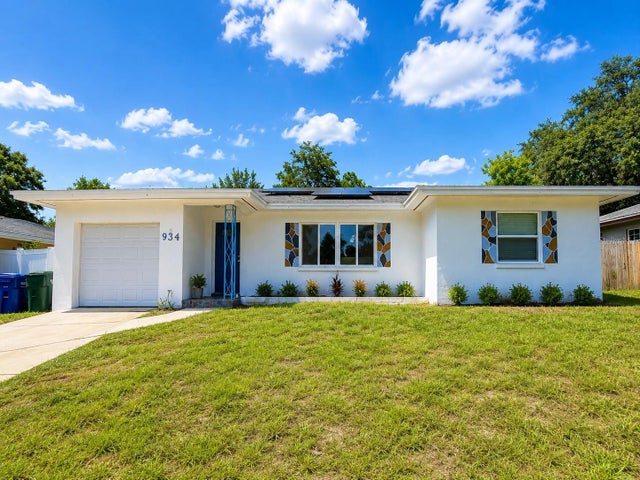 $533,000Single Family Residence For SaleActive4Beds2Total Baths1,319Sqft934 HILLWOOD DRDUNEDIN, FL 34698DUNEDIN LAKEWOOD ESTATES 2ND A DD Subdivision
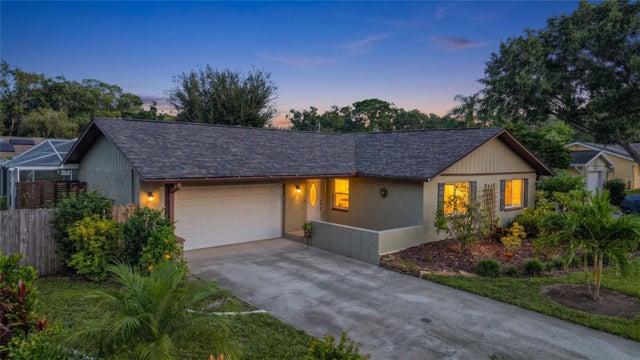 New Listing · 4 weeks on site$525,000Single Family Residence For SaleActive3Beds2Total Baths1,488Sqft1852 SOURWOOD BOULEVARDDUNEDIN, FL 34698RAVENWOOD MANOR Subdivision