

For SaleSingle Family ResidenceActive
13385 Canyon Swallow Road
Brooksville, FL 34614
$338,900
89 Days On Site
- 3Beds
- 2Baths2 full
- 1,498Sq Ft
- $226Per Sq Ft
- 0.47Acres
- 2026Built
- Subdivision
- Royal Highlands
- County
- Hernando
- MLS®
- TB8539531
Overview
Welcome to the Hillsborough at Royal Highlands, where you can have the fresh feel of a brand new home AND the breathing room of a spacious half acre homesite. Imagine morning coffee on your covered patio, weekend cookouts in a backyard with room to actually spread out, and coming home each day to a space that feels completely your own.
Step inside and you will find a bright, open layout designed for everyday living. The kitchen sits at the heart of the home with granite countertops, a spacious island, stainless steel Whirlpool® appliances, and plenty of room to gather. From casual dinners to hosting friends, the open living and dining spaces make it easy to stay connected.
Three bedrooms offer flexibility for family, guests, a home office, or whatever life calls for next, while the spacious primary suite gives you a comfortable place to recharge at the end of the day.
And unlike a home where the wish list starts after closing, this one already comes with the finishes and features you want included.
A brand new home. Half an acre of space. A covered patio ready for Florida evenings. Why settle for choosing between new construction and room to breathe when you can have both at Royal Highlands?
Listing Snapshot
- Price
- $338,900
- Days On Site
- 89 Days
- Bedrooms
- 3
- Inside Area (SqFt)
- 1,498 sqft
- Total Baths
- 2
- Full Baths
- 2
- Partial Baths
- 0
- Lot Size
- 0.47 Acres
- Year Built
- 2026
- MLS® Number
- TB8539531
- Status
- Active
- Property Tax
- $3,468 (2025)
- HOA/Condo/Coop Fees
- N/A
- Sq Ft Source
- Builder
Property Details
General Features
17 items
- Acres
- 0.47
- Attached Garage
- Yes
- Direction Faces
- West
- Foundation
- Slab
- Garage
- Yes
- Garage Spaces
- 2
- Levels
- One
- Parking
- Attached
- Pets
- Yes
- Property Condition
- New Construction
- Property Sub Type
- Single Family Residence
- Sewer
- Public Sewer
- SqFt Total
- 1,498
- Style
- Traditional
- Utilities
- Cable Available, Electricity Available, Sewer Available
- Water Source
- Public
- Zoning
- X
Interior Features
16 items
- Appliances
- Dishwasher, Disposal, Electric Water Heater, Ice Maker, Microwave, Range, Refrigerator
- Cooling
- Central Air
- Flooring
- Carpet
- Furnished
- Unfurnished
- Heating
- Central
- Interior
- Stone Counters
- Laundry Features
- Inside
Rooms
| Room | Dimensions | Level | Features |
|---|---|---|---|
| Bathroom 2 | 8x5 | ||
| Bedroom 2 | 12x10 | ||
| Bedroom 3 | 12x10 | ||
| Dining Room | 15x15 | ||
| Kitchen | 12x12 | ||
| Living Room | 15x12 | ||
| Master Bathroom | 9x8 | ||
| Master Bedroom | 12x12 | ||
| Utility Room | 5x3 |
Exterior Features
3 items
- Construction Details
- Block, Stucco
- Exterior
- Lighting
- Roof
- Shingle
Community Features
4 items
- MLS Area
- 34614 - Brooksville/Weeki Wachee
- Township
- 21
- Financing Terms Available
- Cash, Conventional, FHA, VA Loan
- Roads
- Asphalt
Location
13385 Canyon Swallow Road, Brooksville, FL 34614 · 34614 - Brooksville/Weeki Wachee


Neighborhood & Commute
ZIP Code 34614
- Median household income
- $85,530
- Income per person
- $35,417
- Households
- 4,461
- Average household size
- 2.65
- Median age
- 44.0
Source: Walk Score.
Disclosure: Community information and market data powered by Constellation Data Labs. Information is deemed reliable but not guaranteed.
Schools
- Elementary School
- Pine Grove Elementary School
- Middle School
- Winding Waters K-8
- High School
- Weeki Wachee High School
Price & Status History
- Listing updated with changes from the MLS®
- Listing first seen on site
- Status changed to Active
Friends & Family
Similar Homes
For sale in Brooksville, single family residence, within 20% of this price.
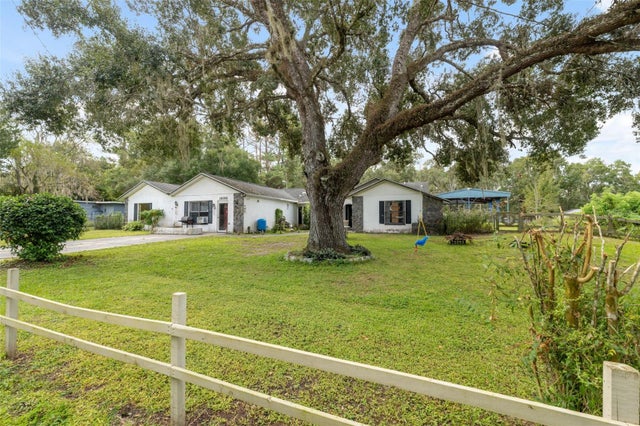 $365,000Single Family Residence For SaleActive6Beds2Total Baths3,121Sqft18160 SPANGLER AVENUEBROOKSVILLE, FL 34604GARDEN GROVE Subdivision
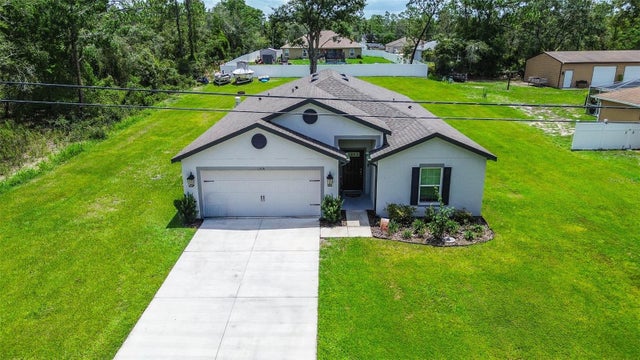 $369,900Single Family Residence For SaleActive5Beds3Total Baths1,984Sqft11014 GOLDEN WARBLERBROOKSVILLE, FL 34613ROYAL HIGHLANDS Subdivision
 New Listing · 3 weeks on site$369,970Single Family Residence For SaleActive4Beds3Total Baths2,168Sqft17637 OLIVE THORN DRIVESBROOKSVILLE, FL 34601LEYLAND PRESERVE Subdivision
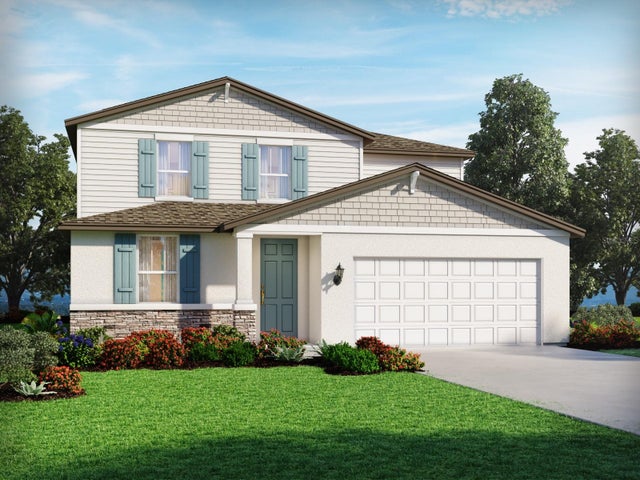 New Listing · 3 weeks on site$374,330Single Family Residence For SaleActive4Beds3Total Baths2,503Sqft31301 MALBEC DRIVEBROOKSVILLE, FL 34602BENTON HILLS Subdivision