

For SaleSingle Family ResidenceActive
5241 Cap Road
Brooksville, FL 34602
$321,900
85 Days On Site
- 3Beds
- 2Baths2 full
- 1,498Sq Ft
- $215Per Sq Ft
- 0.11Acres
- 2026Built
- Subdivision
- Trilby Crossing
- County
- Hernando
- MLS®
- TB8539402
Overview
Virtually Staged. Picture slow Saturday mornings around the kitchen, laughter carrying through the open living room, dinner with the ones you love and quiet evenings unwinding on your covered back patio. With three bedrooms, two bathrooms and a bright, open-concept layout, there's room here to grow, gather and settle into a life that feels like yours.
The chef-ready kitchen sits at the heart of the home with sprawling countertops and stainless steel appliances, while the private primary suite offers a peaceful retreat at the end of the day. A two-car garage and thoughtfully included upgrades make moving in that much easier.
And beyond your front door, Trilby Crossing offers the kind of neighborhood where you can put down roots; with a playground, dog park, picnic area, multipurpose field and conservation areas to enjoy.
Because buying a home isn't just about square footage. It's about Sunday mornings, first steps, backyard conversations, holiday traditions and finally having a place to call your own.
Your next chapter deserves a great place to begin. Come see why the Hillsborough might just be it.
Listing Snapshot
- Price
- $321,900
- Days On Site
- 85 Days
- Bedrooms
- 3
- Inside Area (SqFt)
- 1,498 sqft
- Total Baths
- 2
- Full Baths
- 2
- Partial Baths
- 0
- Lot Size
- 0.11 Acres
- Year Built
- 2026
- MLS® Number
- TB8539402
- Status
- Active
- Property Tax
- $272 (2025)
- HOA/Condo/Coop Fees
- $72 monthly
- Sq Ft Source
- Builder
Property Details
General Features
17 items
- Acres
- 0.11
- Attached Garage
- Yes
- Direction Faces
- East
- Foundation
- Slab
- Garage
- Yes
- Garage Spaces
- 2
- Levels
- One
- Parking
- Attached
- Pets
- Yes
- Property Condition
- New Construction
- Property Sub Type
- Single Family Residence
- Sewer
- Public Sewer
- SqFt Total
- 2,053
- Style
- Traditional
- Utilities
- Cable Available, Electricity Available, Sewer Available, Water Available
- Water Source
- Public
- Zoning
- X
Interior Features
17 items
- Appliances
- Convection Oven, Dishwasher, Disposal, Electric Water Heater, Ice Maker, Microwave, Refrigerator
- Cooling
- Central Air
- Flooring
- Carpet
- Furnished
- Unfurnished
- Heating
- Central, Heat Pump
- Interior
- Stone Counters, Walk-In Closet(s)
- Laundry Features
- Electric Dryer Hookup, Inside, Washer Hookup
- Window Features
- Aluminum Frames, Low Emissivity Windows, Storm Window(s)
Rooms
| Room | Dimensions | Level | Features |
|---|---|---|---|
| Bathroom 2 | 8x5 | Stone Counters | |
| Bedroom 2 | 12x10 | ||
| Bedroom 3 | 12x10 | ||
| Dining Room | 15x15 | ||
| Kitchen | 12x12 | ||
| Living Room | 15x12 | Ceiling Fan(s) | |
| Master Bathroom | 9x8 | Stone Counters | |
| Master Bedroom | 12x12 | ||
| Utility Room | 5x3 |
Exterior Features
4 items
- Construction Details
- Block, Stucco
- Exterior
- Lighting
- Roof
- Shingle
- Windows/Doors
- Aluminum Frames, Low Emissivity Windows, Storm Window(s)
Community Features
7 items
- Association Fee
- $72.0
- Association Fee Frequency
- Monthly
- Community Features
- Park, Playground
- MLS Area
- 34602 - Brooksville
- Township
- 23
- Financing Terms Available
- Cash, Conventional, FHA, VA Loan
- Roads
- Asphalt
Location
5241 Cap Road, Brooksville, FL 34602 · 34602 - Brooksville


Neighborhood & Commute
ZIP Code 34602
- Median household income
- $65,500
- Income per person
- $33,853
- Households
- 4,384
- Average household size
- 2.49
- Median age
- 48.5
Source: Walk Score.
Disclosure: Community information and market data powered by Constellation Data Labs. Information is deemed reliable but not guaranteed.
Schools
- Elementary School
- Eastside Elementary School
- Middle School
- D.S. Parrot Middle
- High School
- Central High School
Price & Status History
- Listing updated with changes from the MLS®
- Price changed to $321,900
- Listing first seen on site
- Status changed to Active
Friends & Family
Similar Homes
For sale in Brooksville, single family residence, within 20% of this price.
 $360,000Single Family Residence For SaleActive4Beds3Total Baths2,756Sqft11823 MEMORIAL DRIVEBROOKSVILLE, FL 34613WATERFORD Subdivision
 $360,000Single Family Residence For SaleActive4Beds3Total Baths2,039Sqft7611 ODESSA COURTBROOKSVILLE, FL 34613WATERFORD PH 1 Subdivision
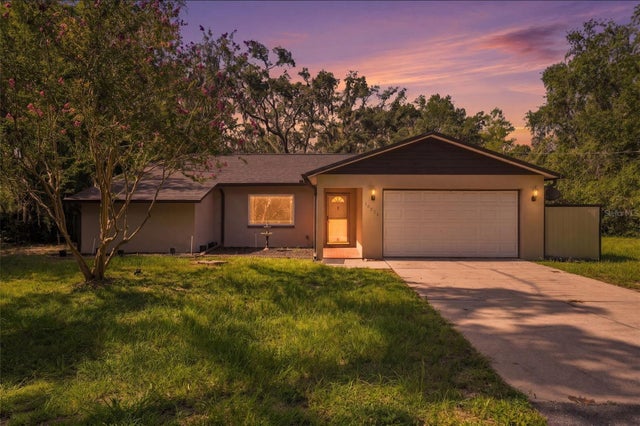 $360,000Single Family Residence For SaleActive3Beds2Total Baths1,513Sqft16426 FORZANDO AVENUEBROOKSVILLE, FL 34604POTTERFIELD GARDEN AC - JJ Subdivision
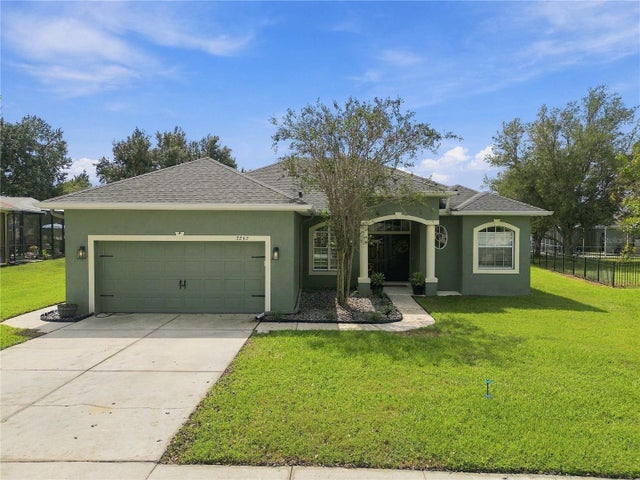 $362,000Single Family Residence For SaleActive3Beds2Total Baths1,908Sqft2267 CROSS TEE COURTBROOKSVILLE, FL 34604TRAILS AT RIVARD PH 1,2 & 6 Subdivision