

For SaleSingle Family ResidenceActive
28046 Bayhead Road
Dade City, FL 33523
$2,200,000
53 Days On Site
- 4Beds
- 3Baths3 full
- 2,994Sq Ft
- $735Per Sq Ft
- 10.16Acres
- 2017Built
- Subdivision
- Darby Oaks Acres Class Iiie
- County
- Pasco
- MLS®
- TB8539264
Overview
Virtually Staged. WELCOME TO THE MULIFAMILY FARM LIFE! Set on 10.16 acres in Dade City, this one-of-a-kind 4/3 FARMHOUSE & 1/1 ADU offers space, character and freedom for true country living from day one, with an additional adjoining 10-acre parcel available separately, TB8539379. AN AUTOMATIC gated entrance beneath beautiful moss-draped oaks welcomes your home to fenced pasture, mature trees, livestock areas and wide-open views. Bring the HORSES & FARM ANIMALS, plant a garden, gather fresh eggs and enjoy the kind of lifestyle that is hard to find in a subdivision. The two-story farmhouse is filled with warmth and character, with extensive wood walls and ceilings, rich wood floors and a dramatic two-story great room filled with natural light. The spacious kitchen sits at the heart of the home with granite countertops, abundant cabinetry, stainless appliances and a large MOVABLE center island made for gathering. Upstairs, an open loft overlooks the main living area and provides FLEX SPACE. Generously sized rooms throughout the home provide flexibility for sleeping areas, office space, hobbies or recreation, while the large utility/laundry room adds the practical space country living calls for. NOTE: Spacious bedrooms are designed in a traditional farmhouse style without built-in closets, with room to add closets. Outdoor living is just as special. A covered porch wraps around three sides of the farmhouse and is finished with premium Ipe hardwood decking, prized for its exceptional hardness, longevity and natural resistance to decay, insects and weather. An additional side deck gives you even more room for entertaining, while the upper balcony provides a peaceful place to sit, unwind and take in the pasture views and evening sunsets. The property is already set up for farm life with a large five-stall barn featuring a center aisle, loft/storage area and working space, along with fenced pasture, livestock areas and an additional metal building for equipment, storage, hobbies or farm use. The outbuilding adds versatility.
It includes finished, 600 SF ADU with a full kitchen,1 Bedroom and a Bath, plus additional heated and cooled flex areas currently used for storage and a home gym extra storage in the attic. The owners previously used this space for living purposes, making it useful for guests, extended family, hobbies, office needs or recreation. These improvements are not included in the home’s official square footage; buyers verify permitted use, square footage and suitability for intended use.
The 10.16-acre parcel may also provide potential to create two approximately 5-acre homesites, with the existing farmhouse on one portion and the possibility of an additional homesite toward the rear—an appealing option for a multigenerational or family-compound setting. Any split, additional residence or building use is subject to Pasco County approval and all applicable requirements. Need more land? The adjoining 10-acre agricultural parcel is also available separately, creating an opportunity to own approximately 20 acres total with even more pasture, privacy and future possibilities. ELECTRIC, WELL & A 50-amp RV hookup add another useful feature for country living. This is more than a house with acreage. It is a place where the farm lifestyle is already waiting for you. Bring your family, bring your animals, bring your plans and make it your own. (NO CHEMICALS HAVE BEEN USED EXCEPT OCCASIONAL DEWORMER FOR ANIMALS, SINCE OWNERSHIP)
Listing Snapshot
- Price
- $2,200,000
- Days On Site
- 53 Days
- Bedrooms
- 4
- Inside Area (SqFt)
- 2,994 sqft
- Total Baths
- 3
- Full Baths
- 3
- Partial Baths
- 0
- Lot Size
- 10.16 Acres
- Year Built
- 2017
- MLS® Number
- TB8539264
- Status
- Active
- Property Tax
- $6,229.46 (2025)
- HOA/Condo/Coop Fees
- N/A
- Sq Ft Source
- Public Records
Property Details
General Features
16 items
- Acres
- 10.16
- Direction Faces
- North
- Foundation
- Slab
- Green Energy Efficient
- Lighting, Water Heater, Windows
- Levels
- Two
- Number Of Stories
- 2
- Parking
- Other, Oversized
- Pets
- Cats OK, Dogs OK, Yes
- Property Sub Type
- Single Family Residence
- Security
- Security Gate, Security Lights, Smoke Detector(s)
- Sewer
- Septic Tank
- SqFt Total
- 4,952
- Style
- Custom
- Utilities
- Electricity Available, Electricity Connected, Phone Available, Sewer Connected, Underground Utilities, Water Available, Water Connected
- Water Source
- Private, Well
- Zoning
- AR5
Interior Features
20 items
- Appliances
- Dishwasher, Electric Water Heater, Exhaust Fan, Range, Range Hood, Refrigerator
- Cooling
- Central Air
- Flooring
- Other, Tile, Wood
- Furnished
- Unfurnished
- Heating
- Central, Electric, Heat Pump
- Interior
- Cathedral Ceiling(s), High Ceilings, Open Floorplan, Vaulted Ceiling(s), In-Law Floorplan
- Laundry Features
- Laundry Chute, Laundry Room
- Window Features
- Double Pane Windows, ENERGY STAR Qualified Windows, Insulated Windows
Rooms
| Room | Dimensions | Level | Features |
|---|---|---|---|
| Bathroom 1 | 6.5x10.5 | ||
| Bathroom 2 | 13x10.5 | ||
| Bedroom 1 | 12x12 | ||
| Bedroom 2 | 13.1x16 | ||
| Bedroom 3 | 13.2x16 | ||
| Great Room | 38.54x18.6 | ||
| Kitchen | 15x18.6 | ||
| Living Room | 23x18.6 | ||
| Master Bathroom | 7.2x13 | ||
| Master Bedroom | 16.4x15.4 | ||
| Media Room | 14x14.5 | ||
| Utility Room | 16.6x14 |
Exterior Features
10 items
- Construction Details
- Block, HardiPlank Type, Frame
- Exterior
- Balcony, Garden, Lighting, Private Entrance, Private Yard, Rain Gutters, Storage
- Fencing
- Cross Fenced, Fenced, Wire
- Lot Features
- Farm, Greenbelt, Level, Pasture, Paved
- Other Structures
- Barn(s), Guest House, Shed(s), Storage, Workshop
- Patio And Porch
- Covered, Deck, Front Porch, Rear Porch, Side Porch, Wrap Around
- Roof
- Metal
- View
- Park/Greenbelt
- Waterview
- Park/Greenbelt
- Windows/Doors
- Double Pane Windows, ENERGY STAR Qualified Windows, Insulated Windows
Community Features
5 items
- MLS Area
- 33523 - Dade City/Ridge Manor
- Township
- 24
- Financing Terms Available
- Cash, Conventional, USDA Loan, VA Loan
- Roads
- Asphalt
- Horse Allowed
- Yes
Location
28046 Bayhead Road, Dade City, FL 33523 · 33523 - Dade City/Ridge Manor


Neighborhood & Commute
ZIP Code 33523
- Median household income
- $56,575
- Income per person
- $31,134
- Households
- 7,293
- Average household size
- 2.61
- Median age
- 39.7
Source: Walk Score.
Disclosure: Community information and market data powered by Constellation Data Labs. Information is deemed reliable but not guaranteed.
Schools
- Elementary School
- San Antonio-PO
- Middle School
- Pasco Middle-PO
- High School
- Pasco High-PO
Price & Status History
- Listing updated with changes from the MLS®
- Listing first seen on site
- Status changed to Active
Friends & Family
Similar Homes
For sale in Dade City, single family residence, within 20% of this price.
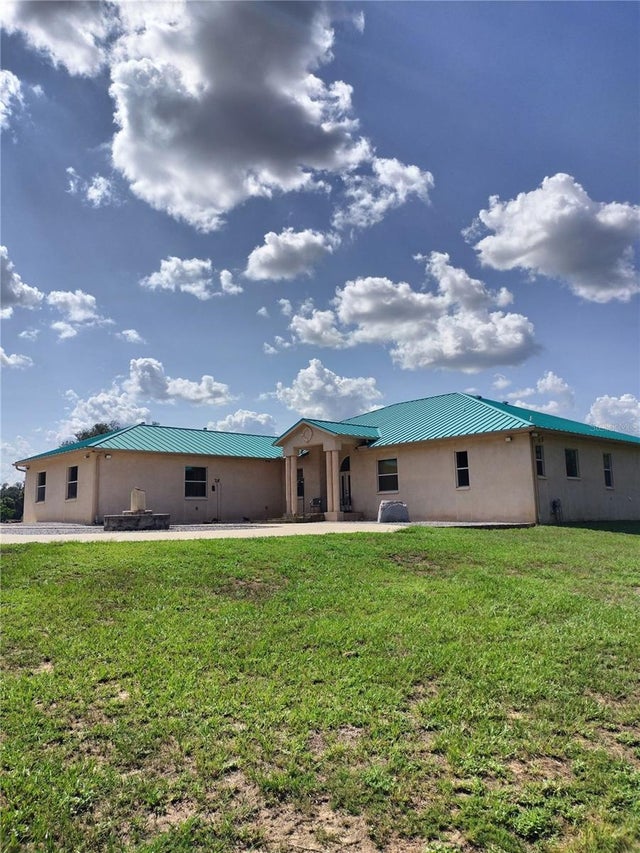 $2,000,000Single Family Residence For SaleActive4Beds4Total Baths4,706Sqft35949 BOZEMAN ROADDADE CITY, FL 33525BUDDY LAKE BLUFF Subdivision
 $2,500,000Single Family Residence For SaleActive3Beds2Total Baths2,654Sqft36520-36522-36526 COUNTY ROAD 52DADE CITY, FL 33525
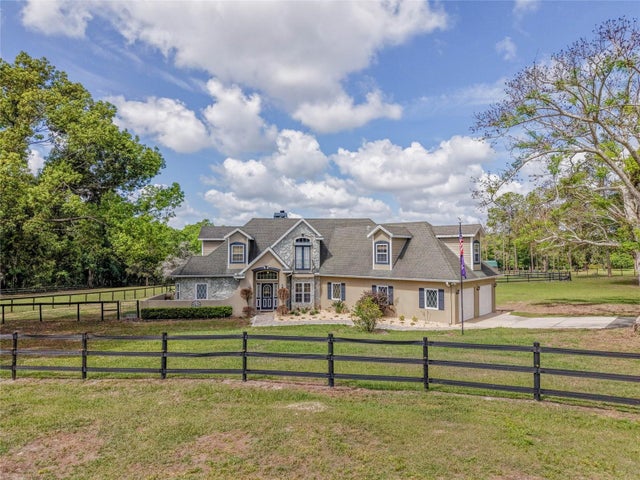 $1,835,000Single Family Residence For SaleActive4Beds3Total Baths2,960Sqft32640 BLUEBERRY HILL WAYDADE CITY, FL 33523NA Subdivision