

For SaleSingle Family ResidenceActive
1916 Marvy Avenue
Tampa, FL 33612
$358,500
87 Days On Site
- 4Beds
- 2Baths2 full
- 1,174Sq Ft
- $305Per Sq Ft
- 0.18Acres
- 1959Built
- Subdivision
- Tilsen Manor Blks 2 3 4 5 6 8
- County
- Hillsborough
- MLS®
- TB8538996
Overview
Virtually Staged. *Seller is offering up to 5% TOWARD BUYER CLOSING COSTS AND/OR INTEREST RATE BUYDOWN with an accepted full-price offer.*Welcome to 1916 Marvy Avenue, a versatile 4-bedroom, 2-bathroom Tampa home designed for comfortable living, entertaining, and flexibility. The modern kitchen features crisp white cabinetry, quartz countertops, stainless steel appliances, and stylish finishes, while solar panels offer the benefit of improved energy efficiency.
A standout feature is the attached in-law suite with its own private entrance, providing an ideal setup for multigenerational living, extended guests, or potential rental income. Outside, the spacious backyard is cleared, clean, and ready to enjoy. It is perfect for hosting cookouts, creating a play area, starting a garden, or relaxing during Florida’s warm summers.
Conveniently located in North Tampa’s University Square area, the home offers easy access to USF, Busch Gardens, Adventure Island, Temple Terrace, ZooTampa, shopping, dining, parks, and major roadways. With flexible living space, an inviting backyard, and valuable energy-saving features, 1916 Marvy Avenue offers more than just a place to live. It offers room to make the property work for your lifestyle.
Listing Snapshot
- Price
- $358,500
- Days On Site
- 87 Days
- Bedrooms
- 4
- Inside Area (SqFt)
- 1,174 sqft
- Total Baths
- 2
- Full Baths
- 2
- Partial Baths
- 0
- Lot Size
- 0.18 Acres
- Year Built
- 1959
- MLS® Number
- TB8538996
- Status
- Active
- Property Tax
- $100.46 (2025)
- HOA/Condo/Coop Fees
- N/A
- Sq Ft Source
- Public Records
Property Details
General Features
11 items
- Acres
- 0.18
- Direction Faces
- South
- Energy Features
- Solar
- Foundation
- Block, Other
- Levels
- One
- Number Of Stories
- 1
- Property Sub Type
- Single Family Residence
- Sewer
- Public Sewer
- SqFt Total
- 1,282
- Water Source
- Public
- Zoning
- RS-60
Interior Features
10 items
- Appliances
- Other, Range, Range Hood, Refrigerator
- Cooling
- Central Air
- Flooring
- Laminate, Other, Vinyl
- Furnished
- Unfurnished
- Heating
- Central
- Interior
- Open Floorplan, Other, In-Law Floorplan
- Laundry Features
- Inside, Laundry Closet, Other
Rooms
| Room | Dimensions | Level | Features |
|---|---|---|---|
| Kitchen | First | ||
| Living Room | First | ||
| Master Bedroom | First |
Exterior Features
5 items
- Construction Details
- Block, Other, Stucco
- Exterior
- Garden, Lighting
- Fencing
- Chain Link, Fenced, Other
- Patio And Porch
- Covered, Front Porch
- Roof
- Metal, Other, Shingle, Tile
Community Features
4 items
- MLS Area
- 33612 - Tampa / Forest Hills
- Township
- 28
- Financing Terms Available
- Cash, Conventional, FHA, VA Loan
- Roads
- Asphalt
Location
1916 Marvy Avenue, Tampa, FL 33612 · 33612 - Tampa / Forest Hills


Neighborhood & Commute
ZIP Code 33612
- Median household income
- $44,233
- Income per person
- $23,379
- Households
- 20,843
- Average household size
- 2.49
- Median age
- 34.5
Source: Walk Score.
Disclosure: Community information and market data powered by Constellation Data Labs. Information is deemed reliable but not guaranteed.
Price & Status History
- Listing updated with changes from the MLS®
- Price changed to $358,500
- Listing first seen on site
- Status changed to Active
Friends & Family
Similar Homes
For sale in Tampa, single family residence, within 20% of this price.
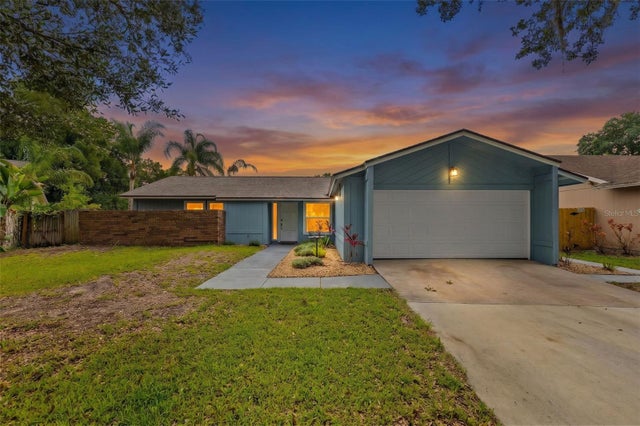 $425,999Single Family Residence For SaleActive4Beds2Total Baths1,578Sqft15917 COUNTRY FARM PLACETAMPA, FL 33624COUNTRY PLACE UNIT IV B Subdivision
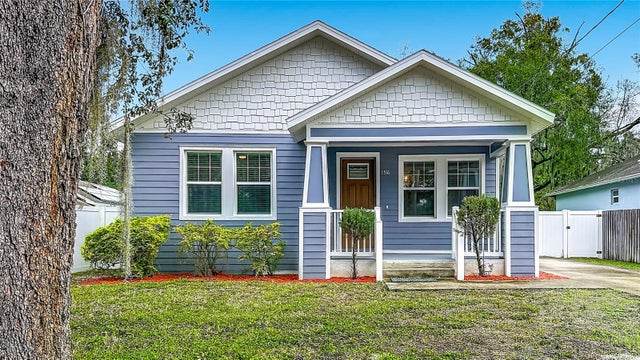 New Listing · 2 weeks on site$426,900Single Family Residence For SaleActive3Beds2Total Baths1,515Sqft1516 E NORTH STREETTAMPA, FL 33610EMORY HEIGHTS Subdivision
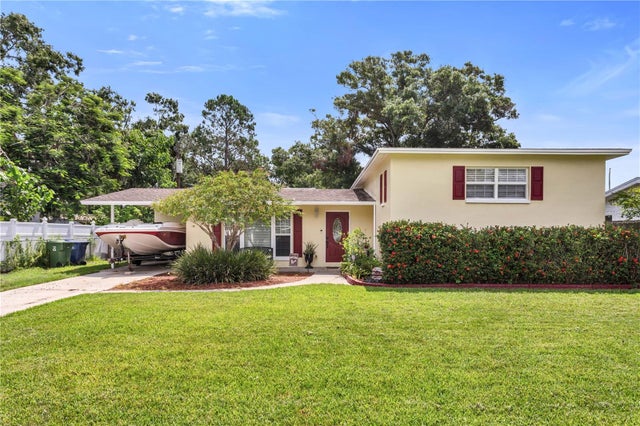 $429,000Single Family Residence For SaleActive3Beds2Total Baths1,260Sqft4508 S COOPER PLACETAMPA, FL 33611GUERNSEY ESTATES Subdivision
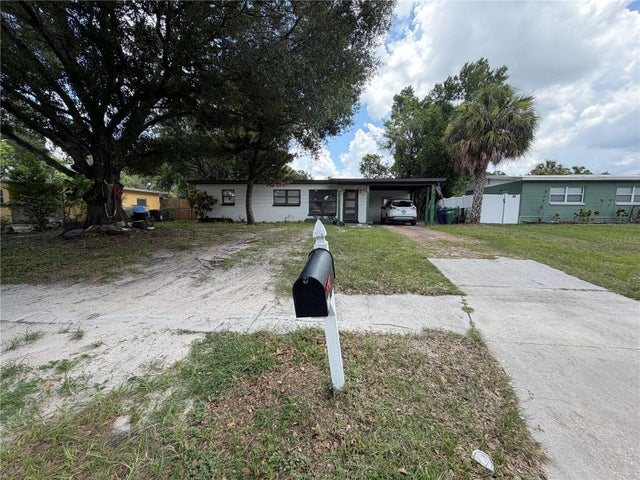 $429,000Single Family Residence For SaleActive3Beds2Total Baths975Sqft10111 N OLA AVENUETAMPA, FL 33612LINEBAUGH ESTATES Subdivision