

For SaleSingle Family ResidenceActive
2123 NE 6th Avenue
Cape Coral, FL 33909
$379,000
90 Days On Site
- 4Beds
- 2Baths2 full
- 1,809Sq Ft
- $210Per Sq Ft
- 0.24Acres
- 2021Built
- Subdivision
- Cape Coral
- County
- Lee
- MLS®
- TB8538677
Overview
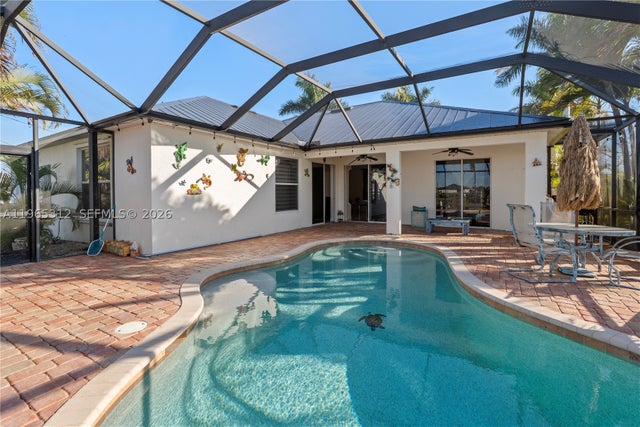
BUILT IN 2021, THIS 4-BEDROOM, 2-BATH HOME FEATURES SOLAR PANELS, A 2-CAR GARAGE, NO HOA, AND A LARGE FULLY FENCED BACKYARD! The bright, open-concept layout features tile flooring, neutral finishes, and a seamless flow between the kitchen, dining, and living areas. The kitchen features a large center island with plenty of workspace and storage while opening directly to the main living area. The spacious primary suite includes a private en-suite bath, while three additional bedrooms offer flexibility for family, guests, or a home office. Additional features include a dedicated laundry room, hurricane shutters, and an energy-efficient solar panel system with financing that may be assumable by the buyer. Step outside to the screened and enclosed patio overlooking the expansive fully fenced backyard, providing plenty of space for entertaining, pets, or relaxing outdoors. Conveniently located near shopping, dining, schools, and everyday amenities, this move-in-ready Cape Coral home offers newer construction, a spacious layout, and no HOA.
Listing Snapshot
- Price
- $379,000
- Days On Site
- 90 Days
- Bedrooms
- 4
- Inside Area (SqFt)
- 1,809 sqft
- Total Baths
- 2
- Full Baths
- 2
- Partial Baths
- 0
- Lot Size
- 0.24 Acres
- Year Built
- 2021
- MLS® Number
- TB8538677
- Status
- Active
- Property Tax
- $4,614.17 (2025)
- HOA/Condo/Coop Fees
- N/A
- Sq Ft Source
- Public Records
Property Details
General Features
16 items
- Acres
- 0.24
- Attached Garage
- Yes
- Direction Faces
- Northeast
- Energy Features
- Solar
- Foundation
- Slab
- Garage
- Yes
- Garage Spaces
- 2
- Levels
- One
- Number Of Stories
- 1
- Parking
- Attached
- Property Sub Type
- Single Family Residence
- Sewer
- Septic Tank
- SqFt Total
- 2,381
- Utilities
- Cable Available, Cable Connected, Electricity Connected, Sewer Connected, Water Connected
- Water Source
- Private, Well
- Zoning
- R1
Interior Features
12 items
- Appliances
- Dishwasher, Dryer, Microwave, Range, Refrigerator, Washer
- Cooling
- Central Air
- Flooring
- Tile
- Furnished
- Negotiable
- Heating
- Central
- Interior
- Open Floorplan
- Laundry Features
- Inside
Rooms
| Room | Dimensions | Level | Features |
|---|---|---|---|
| Dining Room | First | ||
| Kitchen | First | ||
| Living Room | First | ||
| Master Bathroom | First | ||
| Master Bedroom | First |
Exterior Features
4 items
- Construction Details
- Block, Stucco
- Fencing
- Fenced
- Patio And Porch
- Enclosed, Patio, Screened
- Roof
- Shingle
Community Features
4 items
- MLS Area
- 33909 - Cape Coral
- Township
- 43
- Financing Terms Available
- Cash, Conventional, FHA, USDA Loan, VA Loan
- Roads
- Asphalt
Location
2123 NE 6th Avenue, Cape Coral, FL 33909 · 33909 - Cape Coral


Neighborhood & Commute
ZIP Code 33909
- Median household income
- $69,016
- Income per person
- $31,358
- Households
- 13,653
- Average household size
- 2.72
- Median age
- 40.7
Source: Walk Score.
Disclosure: Community information and market data powered by Constellation Data Labs. Information is deemed reliable but not guaranteed.
Schools
- Elementary School
- Diplomat Elementary
- Middle School
- Diplomat Middle School
- High School
- Island Coast High School
Price & Status History
- Listing updated with changes from the MLS®
- Listing first seen on site
- Status changed to Active
Friends & Family
Similar Homes
For sale in Cape Coral, single family residence, within 20% of this price.
 $429,000Single Family Residence For SaleActive3Beds4Total Baths1,410Sqft409 NW 25TH PLACECAPE CORAL, FL 33993CAPE CORAL Subdivision
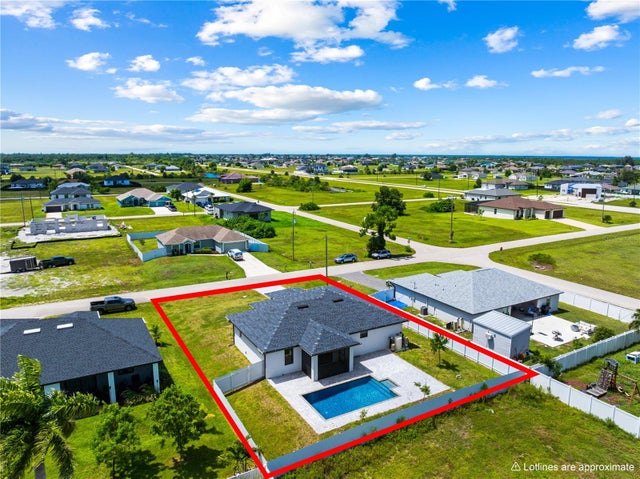
 $429,900Single Family Residence For SaleActive3Beds2Total Baths2025 NW 7th terCape Coral, FL 33993Cape Coral Subdivision
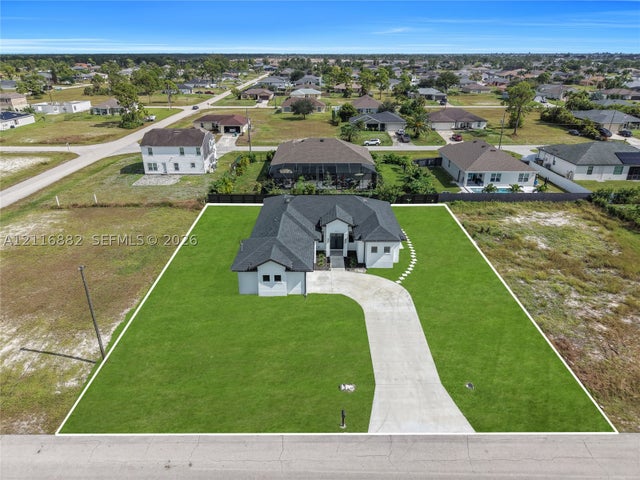
 $429,900Single Family Residence For SaleActive3Beds3Total Baths1,629Sqft3921 NW 40TH LANECAPE CORAL, FL 33993CAPE CORAL Subdivision
 New Listing · 3 days on site$430,000Single Family Residence For SaleActive4Beds3Total Baths1,822Sqft2913 NW 21st AveCape Coral, FL 33993Cape Coral Subdivision