

For SaleSingle Family ResidenceActive
8718 94th St
Seminole, FL 33777
$420,000
87 Days On Site
- 3Beds
- 2Baths2 full
- 1,380Sq Ft
- $304Per Sq Ft
- 0.15Acres
- 1967Built
- Subdivision
- Clearwood Sub 6th Add
- County
- Pinellas
- MLS®
- TB8538238
Overview
Virtually Staged. Seminole – Desirable 3 bedroom, 2 bath home has been totally updated with a modern flair. Located on a sizeable lot in a family-friendly neighborhood, this home is move-in ready and waiting for you! As you drive up notice the new paver brick drive and walkway that coordinates with the new roof, paint, and trim. The custom entry door invites you inside to the first floor living space. The new hurricane-rated windows allow plenty of natural light into the interior of the home. The Luxury Vinyl flooring throughout is durable for kids and pets while being easy to maintain and adds to the modern look. The living room flows into the dining room with sliding doors to the fenced-in yard. The layout of the first floor with flex spaces allows for many different uses depending on your needs. The dining room could easily be a playroom, game room, or extension of the living room. The Kitchen is a chef’s delight with stainless appliances (including a gas stove), white shaker soft-close cabinets and drawers with gold pulls, quartz counters, and a spacious breakfast bar with waterfall quartz top and gold pendant lights. The kitchen opens to the breakfast nook, which could be used as a gathering space. Perfect for entertaining. The first-floor bathroom is conveniently located between the living space and the kitchen. The updates include a walk-in shower with custom tile and glass surround, gold fixtures and accents, and a modern vanity. Proceed upstairs to the second floor sleeping area. The primary bedroom is spacious with a large closet and adjacent to the second-floor bathroom. The second-floor bathroom is complete with a custom-tiled tub surround and shower niche, gold fixtures, a modern vanity, and an LED smart mirror. Bedroom 2 is across the hall from the primary bedroom and is sizeable with a large closet. Bedroom 3 is adjacent and has a walk-in closet. This could be used for a home office, a nursery, or a playroom. The sliding doors from the living space open to the paver patio and fenced rear yard. The one-car garage has a storage room with washer/dryer hookups, overhead space for storage, and a convenience door to the rear yard. The rear yard is roomy enough for creating the oasis of your dreams - perfect for fun times with family and friends. Close to schools, shopping, restaurants, and entertainment. Near local parks and only a short drive to the beach. HVAC 2024, Roof 2024, Hurricane Windows 2024. Make your appointment today!
Listing Snapshot
- Price
- $420,000
- Days On Site
- 87 Days
- Bedrooms
- 3
- Inside Area (SqFt)
- 1,380 sqft
- Total Baths
- 2
- Full Baths
- 2
- Partial Baths
- 0
- Lot Size
- 0.15 Acres
- Year Built
- 1967
- MLS® Number
- TB8538238
- Status
- Active
- Property Tax
- $721 (2024)
- HOA/Condo/Coop Fees
- N/A
- Sq Ft Source
- Public Records
Property Details
General Features
14 items
- Acres
- 0.15
- Attached Garage
- Yes
- Direction Faces
- East
- Foundation
- Slab
- Garage
- Yes
- Garage Spaces
- 1
- Levels
- Two
- Parking
- Garage Door Opener, Attached
- Property Sub Type
- Single Family Residence
- Sewer
- Public Sewer
- SqFt Total
- 1,740
- Utilities
- Electricity Connected, Propane
- Water Source
- Public
- Zoning
- R-3
Interior Features
13 items
- Appliances
- Dishwasher, Gas Water Heater, Microwave, Range, Refrigerator
- Cooling
- Central Air
- Furnished
- Unfurnished
- Heating
- Central, Electric
- Interior
- Stone Counters
- Laundry Features
- In Garage
Rooms
| Room | Dimensions | Level | Features |
|---|---|---|---|
| Bedroom 2 | 12x11 | Second | |
| Bedroom 3 | 13x10 | Second | |
| Dinette | 11x11 | First | |
| Dining Room | 12x11 | First | |
| Kitchen | 13x11 | First | Breakfast Bar, Stone Counters |
| Living Room | 16x14 | First | |
| Master Bedroom | 16x11 | Second |
Exterior Features
4 items
- Construction Details
- Block
- Fencing
- Fenced, Wood
- Patio And Porch
- Patio, Rear Porch
- Roof
- Shingle
Community Features
4 items
- MLS Area
- 33777 - Seminole/Largo
- Township
- 30
- Financing Terms Available
- Cash, Conventional, FHA, VA Loan
- Roads
- Paved
Location
8718 94th St, Seminole, FL 33777 · 33777 - Seminole/Largo


Neighborhood & Commute
ZIP Code 33777
- Median household income
- $80,874
- Income per person
- $44,100
- Households
- 7,652
- Average household size
- 2.35
- Median age
- 46.6
Source: Walk Score.
Disclosure: Community information and market data powered by Constellation Data Labs. Information is deemed reliable but not guaranteed.
Schools
- Elementary School
- Starkey Elementary-PN
- Middle School
- Osceola Middle-PN
- High School
- Dixie Hollins High-PN
Price & Status History
- Listing updated with changes from the MLS®
- Listing first seen on site
- Status changed to Active
Friends & Family
Similar Homes
For sale in Seminole, single family residence, within 20% of this price.
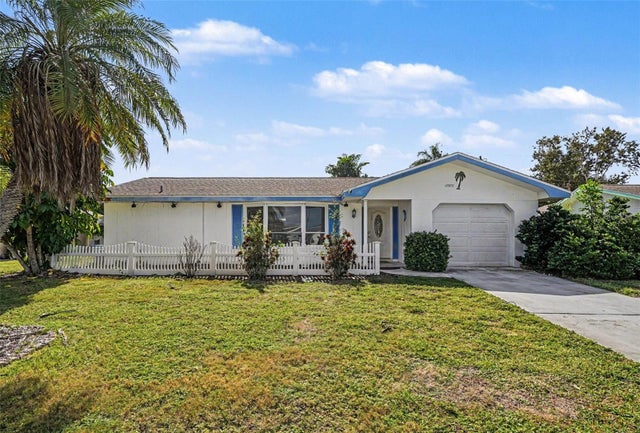 New Listing · 2 weeks on site$450,000Single Family Residence For SaleActive2Beds2Total Baths1,108Sqft13570 99TH AVENUE NSEMINOLE, FL 33776URBAN LAKE ESTATES Subdivision
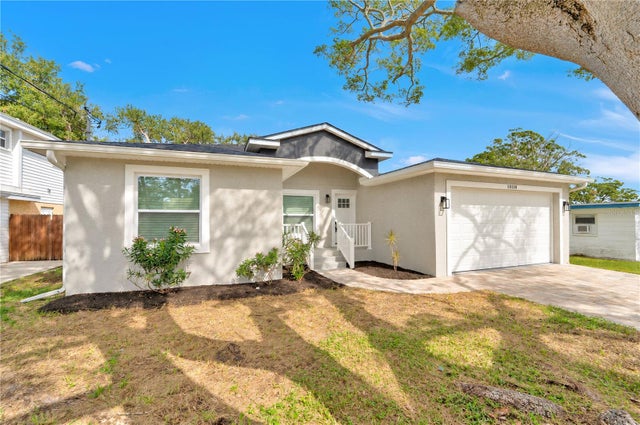 New Listing · 2 weeks on site$450,000Single Family Residence For SaleActive4Beds2Total Baths1,198Sqft10118 66TH AVENUESEMINOLE, FL 33772LONG BAYOU ACRES 2ND ADD Subdivision
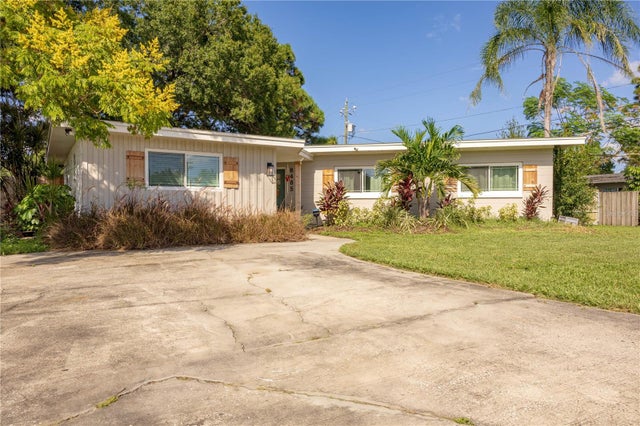 New Listing · 3 weeks on site$450,000Single Family Residence For SaleActive3Beds2Total Baths1,801Sqft8485 PELICAN LANESEMINOLE, FL 33777CROSS BAYOU ESTATES 1ST ADD Subdivision
 $459,000Single Family Residence For SaleActive3Beds2Total Baths1,577Sqft5441 113TH STREETSEMINOLE, FL 33772WILLIAMSDALE SQUARE Subdivision