

For SaleCondominiumActive
724 Haven Place 724
Tarpon Springs, FL 34689
$180,000
86 Days On Site
- 3Beds
- 3Baths2 full, 1 half
- 1,404Sq Ft
- $128Per Sq Ft
- 6Acres
- 1975Built
- Subdivision
- Palms Of Tarpon Spgs The Condo
- County
- Pinellas
- MLS®
- TB8538090
Overview
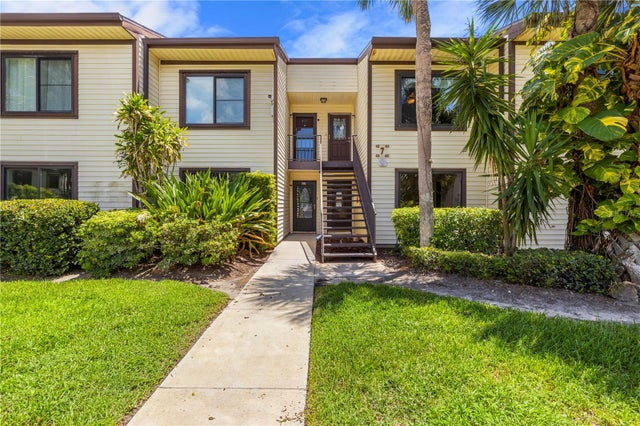
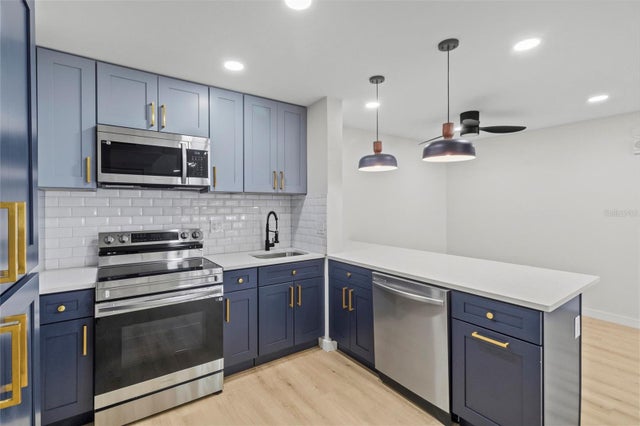
Welcome home to this bright, modern townhome-style condo in the Palms of Tarpon Springs community. Perfectly laid out across two levels, this 3-bedroom, 2.5-bath home offers the ideal balance of space, comfort, and coastal living. The ground floor features a cozy wood-burning fireplace, living room, family room, and dining room. Step through the back sliding glass doors to find your private, paved patio—an ideal setup for outdoor lounging and soaking up the sun. Upstairs, three spacious bedrooms and two full bathrooms provide ultimate privacy and comfort in just over 1,404 sq ft. The building's roof was redone in 2025. The HVAC & impact windows were installed in 2023. Residents enjoy access to a community pool and a prime location just minutes from Downtown Tarpon Springs, the Historic Tarpon Springs Sponge Docks, local dining, boutique shopping, and quick access to US-19 for effortless commuting across the Bay Area. One or more images may have been virtually staged.
Listing Snapshot
- Price
- $180,000
- Days On Site
- 86 Days
- Bedrooms
- 3
- Inside Area (SqFt)
- 1,404 sqft
- Total Baths
- 3
- Full Baths
- 2
- Partial Baths
- 1
- Lot Size
- 6 Acres
- Year Built
- 1975
- MLS® Number
- TB8538090
- Status
- Active
- Property Tax
- $3,672 (2025)
- HOA/Condo/Coop Fees
- $505 monthly
- Sq Ft Source
- Public Records
Property Details
General Features
12 items
- Acres
- 6
- Direction Faces
- South
- Foundation
- Slab
- Levels
- Two
- Number Of Stories
- 2
- Parking
- Assigned, Guest
- Pets
- Yes
- Property Sub Type
- Condominium
- Sewer
- Public Sewer
- SqFt Total
- 1,404
- Utilities
- Cable Available, Cable Connected, Phone Available, Sewer Connected, Water Connected
- Water Source
- Public
Interior Features
19 items
- Appliances
- Dishwasher, Disposal, Dryer, Microwave, Range, Refrigerator, Washer
- Cooling
- Central Air
- Fireplace
- Yes
- Fireplace Features
- Wood Burning
- Flooring
- Carpet, Tile, Vinyl
- Furnished
- Unfurnished
- Heating
- Central
- Interior
- Walk-In Closet(s)
- Laundry Features
- Laundry Closet
Rooms
| Room | Dimensions | Level | Features |
|---|---|---|---|
| Bathroom 1 | 5x5 | ||
| Bathroom 2 | 9x5 | ||
| Bedroom 2 | 12x10 | ||
| Bedroom 3 | 10x10 | ||
| Dining Room | 12x10 | ||
| Family Room | 13x12 | ||
| Kitchen | 10x9 | ||
| Living Room | 16x12 | ||
| Master Bathroom | 8.5x5 | ||
| Master Bedroom | 14x12 |
Exterior Features
4 items
- Construction Details
- Vinyl Siding, Frame
- Exterior
- None
- Pool Features
- In Ground
- Roof
- Shingle
Community Features
5 items
- Community Features
- Pool, Street Lights
- MLS Area
- 34689 - Tarpon Springs
- Township
- 27
- Financing Terms Available
- Cash, Conventional, FHA
- Roads
- Asphalt
Location
724 Haven Place 724, Tarpon Springs, FL 34689 · 34689 - Tarpon Springs


Neighborhood & Commute
ZIP Code 34689
- Median household income
- $64,441
- Income per person
- $44,331
- Households
- 11,604
- Average household size
- 2.18
- Median age
- 53.6
Source: Walk Score.
Disclosure: Community information and market data powered by Constellation Data Labs. Information is deemed reliable but not guaranteed.
Schools
- Elementary School
- Tarpon Springs Elementary-PN
- Middle School
- Tarpon Springs Middle-PN
- High School
- Tarpon Springs High-PN
Price & Status History
- Listing updated with changes from the MLS®
- Listing first seen on site
- Status changed to Active
Friends & Family
Similar Homes
For sale in Tarpon Springs, condominium, within 20% of this price.
 $180,000Condominium For SaleActive2Beds2Total Baths1,020Sqft428 MOORINGS COVE DRIVE 7FTARPON SPRINGS, FL 34689MOORINGS THE CONDO Subdivision
 $179,900Condominium For SaleActive2Beds2Total Baths979Sqft3232 LAKE PINE WAY E A2TARPON SPRINGS, FL 34688PINE RIDGE AT LAKE TARPON VILLAGE Subdivision
 $179,900Condominium For SaleActive1Beds1Total Baths740Sqft372 MOORINGS COVE DRIVE 372TARPON SPRINGS, FL 34689MOORINGS THE CONDO Subdivision
 $185,000Condominium For SaleActive3Beds2Total Baths1,560Sqft2014 GOLFVIEW DRIVE 2014TARPON SPRINGS, FL 34689GREEN DOLPHIN PARK Subdivision