

For SaleSingle Family ResidenceActive
4828 6th Avenue S
St Petersburg, FL 33711
$324,999
96 Days On Site
- 3Beds
- 2Baths2 full
- 1,188Sq Ft
- $274Per Sq Ft
- 0.13Acres
- 1946Built
- Subdivision
- Victory Heights
- County
- Pinellas
- MLS®
- TB8538076
Overview
This home has been fully renovated with the big-ticket items already done for you. A brand new Class 3 impact-resistant shingle roof (June 2026, manufacturer warranty) covers both the main house and flat roof sections. Comfort and safety are covered too - a new Goodman HVAC system (March 2026), newer ductwork and plenum, newer insulation, and a fully upgraded 200A electrical panel with whole-home surge protection, new grounding rod, service pole, and weather head (2026). Outside, enjoy a brand new sodded front yard, irrigation system with timer, and a zeroscaped shell backyard for low-maintenance and additional off street parking. Step inside to all-new interior finishes throughout in this true open concept home. The showpiece kitchen features a full suite of Samsung smart appliances, under-cabinet motion lighting, accent ceiling and a pot filler over the range- a true chef's kitchen in a home built for easy living. This home sits directly next to the Pinellas Trail, putting you a 10-minute bike ride from downtown St. Pete and just a 5-minute drive. You're centrally positioned to everything St. Pete has to offer- 10 minutes to the beaches and 10 minutes to Tyrone Square shopping making this one of the most convenient locations in the area.
Listing Snapshot
- Price
- $324,999
- Days On Site
- 96 Days
- Bedrooms
- 3
- Inside Area (SqFt)
- 1,188 sqft
- Total Baths
- 2
- Full Baths
- 2
- Partial Baths
- 0
- Lot Size
- 0.13 Acres
- Year Built
- 1946
- MLS® Number
- TB8538076
- Status
- Active
- Property Tax
- $1,710 (2025)
- HOA/Condo/Coop Fees
- N/A
- Sq Ft Source
- Public Records
Property Details
General Features
10 items
- Acres
- 0.13
- Direction Faces
- North
- Levels
- One
- Number Of Stories
- 1
- Parking
- Alley Access, Off Street
- Property Sub Type
- Single Family Residence
- Sewer
- Public Sewer
- SqFt Total
- 1,286
- Utilities
- Cable Available, Cable Connected, Electricity Connected, Sewer Connected
- Water Source
- Public
Interior Features
12 items
- Appliances
- Dishwasher, Disposal, Dryer, Microwave, Range, Refrigerator, Washer
- Basement
- Crawl Space
- Cooling
- Central Air
- Flooring
- Vinyl
- Furnished
- Negotiable
- Heating
- Central
- Interior
- Stone Counters
- Laundry Features
- Inside
Rooms
| Room | Dimensions | Level | Features |
|---|---|---|---|
| Bathroom 1 | 8x10 | First | |
| Kitchen | 16x15 | First | |
| Living Room | 16x21 | First | |
| Master Bedroom | 15x12 | First |
Exterior Features
3 items
- Construction Details
- Block
- Exterior
- Private Yard
- Roof
- Shingle
Community Features
4 items
- MLS Area
- 33711 - St Pete/Gulfport
- Township
- 31
- Financing Terms Available
- Cash, Conventional, FHA, VA Loan
- Roads
- Paved
Location
4828 6th Avenue S, St Petersburg, FL 33711 · 33711 - St Pete/Gulfport


Neighborhood & Commute
ZIP Code 33711
- Median household income
- $68,263
- Income per person
- $36,335
- Households
- 7,618
- Average household size
- 2.33
- Median age
- 36.5
Source: Walk Score.
Disclosure: Community information and market data powered by Constellation Data Labs. Information is deemed reliable but not guaranteed.
Price & Status History
- Listing updated with changes from the MLS®
- Price changed to $324,999
- Listing first seen on site
- Status changed to Active
Friends & Family
Similar Homes
For sale in St Petersburg, single family residence, within 20% of this price.
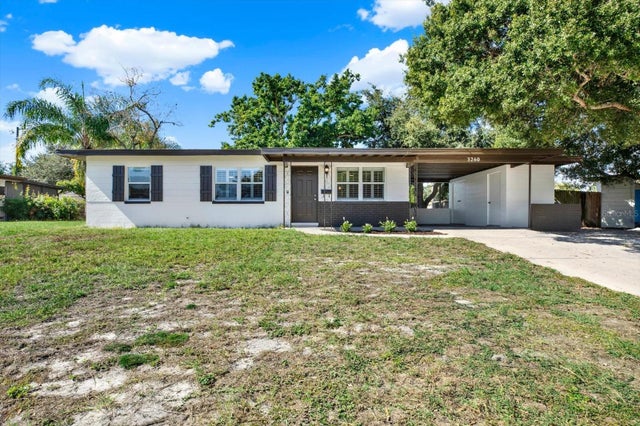 New Listing · 5 days on site$379,900Single Family Residence For SaleActive3Beds1Total Baths950Sqft3260 56TH STREET NST PETERSBURG, FL 33710WESTGATE MANOR 1ST ADD Subdivision
 $379,900Single Family Residence For SaleActive2Beds1Total Baths1,196Sqft3720 4TH AVENUE NST PETERSBURG, FL 33713PINECREST PARK Subdivision
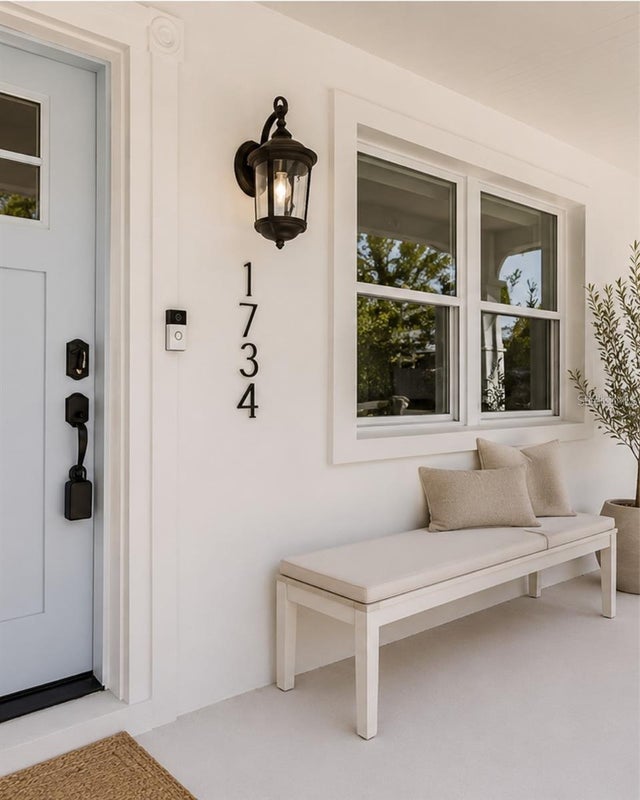 New Listing · a week on site$380,000Single Family Residence For SaleActive3Beds2Total Baths1,230Sqft1734 MARYLAND AVENUE NEST PETERSBURG, FL 33703SHOREACRES CENTER Subdivision
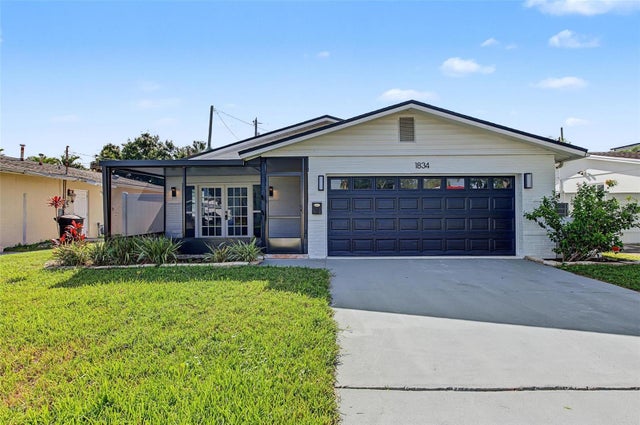 New Listing · 2 weeks on site$380,000Single Family Residence For SaleActive3Beds2Total Baths1,195Sqft1834 NEW HAMPSHIRE AVENUE NEST PETERSBURG, FL 33703SHORE ACRES CENTER Subdivision