

For SaleSingle Family ResidenceActive
7113 Bowspirit Place
Apollo Beach, FL 33572
$405,000
89 Days On Site
- 3Beds
- 3Baths2 full, 1 half
- 2,141Sq Ft
- $189Per Sq Ft
- 0.09Acres
- 2018Built
- Subdivision
- Waterset Ph 2a
- County
- Hillsborough
- MLS®
- TB8538051
Overview
7113 Bowspirit Pl, Apollo Beach, FL 33572 | 3 Beds | 2.5 Baths | 2,141 Sq Ft | Covered Front Porch & Lanai | Rear 2-Car Garage | Waterset Amenities | Lawn Care Included
Spend less time on yard work and more time enjoying the Waterset lifestyle at 7113 Bowspirit Place. Start the day with coffee on the covered front porch, gather for dinner on the brick-paved covered lanai, or head out to enjoy the community pools, fitness centers, trails, dog parks, courts, splash pads, kayak access, and on-site dining. With lawn and grounds maintenance included through the association, weekends can be centered around the home, the neighborhood, and the amenities instead of routine yard care.
Inside, 2,141 square feet spans two levels with ceramic tile across the main living areas. High ceilings and custom wood wall details added in December 2022 bring character to the open living spaces, while a dedicated 10x13 formal dining room creates a defined place for dinners and entertaining. Double-wide sliding glass doors connect the living room to the 10x10 covered lanai, making it easy to carry meals and conversation outdoors.
The kitchen keeps the cook connected to the conversation with a large center island, 42-inch upper cabinets, natural stone counters, custom tile backsplash, Moen fixtures, and a walk-in pantry. The appliance suite includes a natural gas range, refrigerator, and dishwasher installed in July 2022, giving the space the storage and workspace needed for daily meals or hosting.
Upstairs, all three bedrooms are grouped with a central loft and second-floor laundry. The 19x12 primary suite has a walk-in closet and an en suite bath with dual stone vanities, a tiled shower, private water closet, and window. Two additional bedrooms share a full hall bath with stone counters and a tub-shower combination. A powder room downstairs adds convenience for guests.
Built in 2018, the home also has a natural gas tankless water heater, dual-zone central air with two smart thermostats, complete hurricane shutters, a shingle roof, and a rear-entry 2-car garage. The AC system was serviced and cleaned in June 2025, the washer and dryer were installed in May 2025, and the interior was repainted in July 2022.
Outdoor living continues from the covered front porch to the covered rear lanai with brick pavers and a ceiling fan. The rear garage keeps parking accessed from behind the home, while the front porch and sidewalks create an inviting neighborhood connection.
Waterset expands the lifestyle with golf-cart-friendly streets, four community pools, splash pads, fitness centers, tennis and pickleball courts, more than 12 miles of paved trails, dog parks, lakefront kayak launches, and dining at The Landing Cafe. The monthly HOA is $123.05, and the annual CDD is $1,656.
* WHAT THE SELLER LOVES
The easy rhythm of life here stands out: coffee on the front porch, evenings on the covered lanai, and a community filled with ways to spend the day. With lawn care handled, there is more time for the pools, trails, fitness centers, courts, dog parks, kayak access, and a meal at The Landing Cafe.
Listing Snapshot
- Price
- $405,000
- Days On Site
- 89 Days
- Bedrooms
- 3
- Inside Area (SqFt)
- 2,141 sqft
- Total Baths
- 3
- Full Baths
- 2
- Partial Baths
- 1
- Lot Size
- 0.09 Acres
- Year Built
- 2018
- MLS® Number
- TB8538051
- Status
- Active
- Property Tax
- $8,930.28 (2025)
- HOA/Condo/Coop Fees
- $12.58 monthly
- Sq Ft Source
- Public Records
Property Details
General Features
16 items
- Acres
- 0.09
- Direction Faces
- North
- Foundation
- Slab
- Garage
- Yes
- Garage Spaces
- 2
- Levels
- Two
- Number Of Stories
- 2
- Parking
- Driveway, Garage Door Opener, Garage Faces Rear, Guest
- Pets
- Breed Restrictions, Cats OK, Dogs OK, Yes
- Property Sub Type
- Single Family Residence
- Sewer
- Public Sewer
- SqFt Total
- 2,141
- Style
- Contemporary, Florida
- Utilities
- Natural Gas Available, Cable Available, Electricity Connected, Natural Gas Connected, Sewer Connected, Underground Utilities, Water Connected
- Water Source
- Public
- Zoning
- PD
Interior Features
19 items
- Appliances
- Dishwasher, Disposal, Freezer, Microwave, Range, Range Hood, Refrigerator, Tankless Water Heater
- Cooling
- Central Air
- Flooring
- Ceramic Tile
- Furnished
- Unfurnished
- Heating
- Central
- Interior
- Eat-in Kitchen, High Ceilings, Open Floorplan, Stone Counters, Walk-In Closet(s)
- Laundry Features
- Inside, Laundry Room
- Window Features
- Window Coverings, Blinds, Double Pane Windows, Insulated Windows, Window Treatments
Rooms
| Room | Dimensions | Level | Features |
|---|---|---|---|
| Balcony/Porch/Lanai | 10.1x10 | First | Ceiling Fan(s) |
| Bathroom 2 | 10x5.1 | Second | Stone Counters |
| Bedroom 2 | 10x13.7 | Second | Ceiling Fan(s) |
| Bedroom 3 | 10x13.5 | Second | Ceiling Fan(s) |
| Dining Room | 10.1x12.9 | First | |
| Foyer | 8x7.4 | First | |
| Kitchen | 10.5x19 | First | Kitchen Island, Pantry, Stone Counters |
| Laundry | 5.3x7.5 | Second | |
| Living Room | 14.1x16.1 | First | Ceiling Fan(s) |
| Master Bathroom | 7.3x15.5 | Second | Double Vanity, Stone Counters |
| Master Bedroom | 11.8x19.3 | Second | Ceiling Fan(s) |
Exterior Features
7 items
- Construction Details
- Stucco
- Exterior
- Balcony, Lighting
- Fencing
- Fenced, Other
- Lot Features
- Landscaped, Level, Paved
- Patio And Porch
- Covered, Front Porch, Patio, Porch, Rear Porch
- Roof
- Shingle
- Windows/Doors
- Window Coverings, Blinds, Double Pane Windows, Insulated Windows, Window Treatments
Community Features
8 items
- Association Amenities
- Basketball Court, Clubhouse, Fitness Center, Park, Playground, Pool, Recreation Facilities, Security, Spa/Hot Tub, Tennis Court(s), Trail(s)
- Association Fee
- $151.0
- Association Fee Frequency
- Annually
- Community Features
- Clubhouse, Fitness Center, Park, Playground, Pool, Restaurant, Sidewalks, Tennis Court(s), Street Lights
- MLS Area
- 33572 - Apollo Beach / Ruskin
- Township
- 31
- Financing Terms Available
- Cash, Conventional, FHA, VA Loan
- Roads
- Asphalt, Paved
Location
7113 Bowspirit Place, Apollo Beach, FL 33572 · 33572 - Apollo Beach / Ruskin


Neighborhood & Commute
ZIP Code 33572
- Median household income
- $101,294
- Income per person
- $57,179
- Households
- 9,704
- Average household size
- 2.40
- Median age
- 46.1
Source: Walk Score.
Disclosure: Community information and market data powered by Constellation Data Labs. Information is deemed reliable but not guaranteed.
Schools
- Elementary School
- Doby Elementary-HB
- Middle School
- Eisenhower-HB
- High School
- East Bay-HB
Price & Status History
- Listing updated with changes from the MLS®
- Price changed to $405,000
- Listing first seen on site
- Status changed to Active
Friends & Family
Similar Homes
For sale in Apollo Beach, single family residence, within 20% of this price.
 $429,900Single Family Residence For SaleActive4Beds3Total Baths2,144Sqft5453 DEL CORONADO DRIVEAPOLLO BEACH, FL 33572WATERSET Subdivision
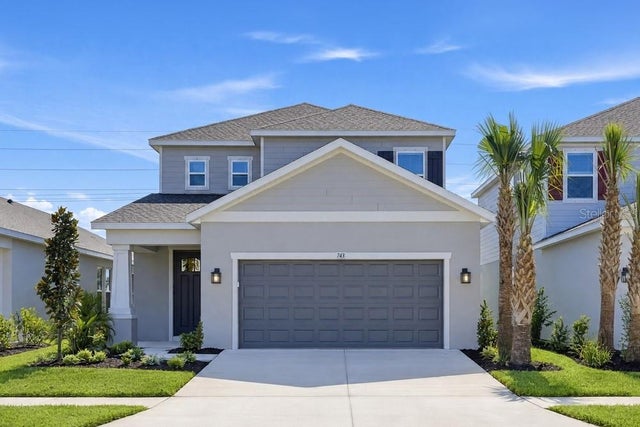 New Listing · 3 weeks on site$430,999Single Family Residence For SaleActive3Beds4Total Baths2,060Sqft743 STEEL DRIVEAPOLLO BEACH, FL 33572INDIGO CREEK Subdivision
 $439,000Single Family Residence For SaleActive4Beds3Total Baths2,250Sqft6026 JENSEN VIEW AVENUEAPOLLO BEACH, FL 33572WATERSET WOLF CRK PH G1 & 30TH Subdivision
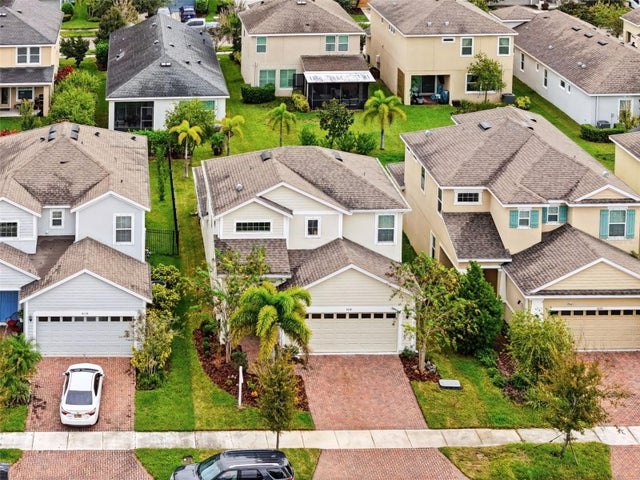 $439,990Single Family Residence For SaleActive4Beds3Total Baths2,115Sqft6118 VOYAGERS PLACEAPOLLO BEACH, FL 33572WATERSET PH 3C-2 Subdivision