

For SaleSingle Family ResidenceActive
2233 Ardon Avenue
Orlando, FL 32833
$405,000
92 Days On Site
- 3Beds
- 3Baths2 full, 1 half
- 1,912Sq Ft
- $212Per Sq Ft
- 0.23Acres
- 1992Built
- Subdivision
- Rocket City
- County
- Orange
- MLS®
- TB8537580
Overview
Seller to put on a new roof! This 3-bedroom, 2.5-bath single-family home features a two-story layout with a vaulted ceiling, an open living and dining area, and a two-car garage. The main living spaces feature carpet flooring, while the kitchen has tile flooring, wood cabinetry, and dark countertops.
The kitchen includes stainless steel appliances, a double-basin sink, ample cabinet storage, and a breakfast-height counter area. The primary living area opens toward the dining space, with large windows providing natural light. The upper-level design adds volume to the main living area.
Outside, the property sits on a large lot with a wide lawn and room to accommodate a pool. A new roof will be installed after closing, as confirmed by the seller. No furniture, washer, or dryer convey with the sale.
Located in the Orlando 32833 area, the home is in a peaceful neighborhood. The larger lot provides added flexibility for future outdoor improvements, subject to applicable requirements.
Listing Snapshot
- Price
- $405,000
- Days On Site
- 92 Days
- Bedrooms
- 3
- Inside Area (SqFt)
- 1,912 sqft
- Total Baths
- 3
- Full Baths
- 2
- Partial Baths
- 1
- Lot Size
- 0.23 Acres
- Year Built
- 1992
- MLS® Number
- TB8537580
- Status
- Active
- Property Tax
- $4,241 (2025)
- HOA/Condo/Coop Fees
- $4.17 monthly
- Sq Ft Source
- Public Records
Property Details
General Features
15 items
- Acres
- 0.23
- Attached Garage
- Yes
- Direction Faces
- West
- Foundation
- Slab
- Garage
- Yes
- Garage Spaces
- 2
- Levels
- Two
- Parking
- Attached
- Pets
- Yes
- Property Sub Type
- Single Family Residence
- Sewer
- Private Sewer
- SqFt Total
- 2,406
- Utilities
- Cable Available, Cable Connected, Electricity Connected, Sewer Available, Sewer Connected, Water Available, Water Connected
- Water Source
- Private
- Zoning
- R-1A
Interior Features
19 items
- Appliances
- Microwave, Range, Refrigerator
- Cooling
- Central Air
- Flooring
- Carpet, Ceramic Tile, Laminate
- Furnished
- Unfurnished
- Heating
- Central
- Interior
- Cathedral Ceiling(s), Eat-in Kitchen, High Ceilings, Open Floorplan, Walk-In Closet(s)
- Laundry Features
- Inside, Laundry Room
Rooms
| Room | Dimensions | Level | Features |
|---|---|---|---|
| Bathroom 2 | 8x2 | First | |
| Bathroom 4 | 4x9 | Second | |
| Bedroom 2 | 10x19 | Second | |
| Bedroom 3 | 10x14 | Second | |
| Dining Room | 10x11 | First | |
| Foyer | 9x8 | First | |
| Kitchen | 9x8 | First | |
| Laundry | 5x5 | First | |
| Living Room | 13x18 | First | |
| Loft | 18x8 | Second | |
| Master Bathroom | 10x9 | First | |
| Master Bedroom | 11x15 | First |
Exterior Features
4 items
- Construction Details
- Stucco, Frame
- Exterior
- Lighting, Outdoor Grill
- Roof
- Shingle
- Waterfront Features
- Beach Access, Lake Privileges
Community Features
7 items
- Association Fee
- $50.0
- Association Fee Frequency
- Annually
- Community Features
- Street Lights
- MLS Area
- 32833 - Orlando/Wedgefield/Rocket City/Cape Orlando
- Township
- 23
- Financing Terms Available
- Cash, Conventional, FHA, VA Loan
- Roads
- Asphalt
Location
2233 Ardon Avenue, Orlando, FL 32833 · 32833 - Orlando/Wedgefield/Rocket City/Cape Orlando


Neighborhood & Commute
ZIP Code 32833
- Median household income
- $92,074
- Income per person
- $37,277
- Households
- 3,925
- Average household size
- 2.69
- Median age
- 40.7
Source: Walk Score.
Disclosure: Community information and market data powered by Constellation Data Labs. Information is deemed reliable but not guaranteed.
Schools
- Elementary School
- Wedgefield
- Middle School
- Wedgefield
- High School
- East River High
Price & Status History
- Listing updated with changes from the MLS®
- Price changed to $405,000
- Listing first seen on site
- Status changed to Active
Friends & Family
Similar Homes
For sale in Orlando, single family residence, within 20% of this price.
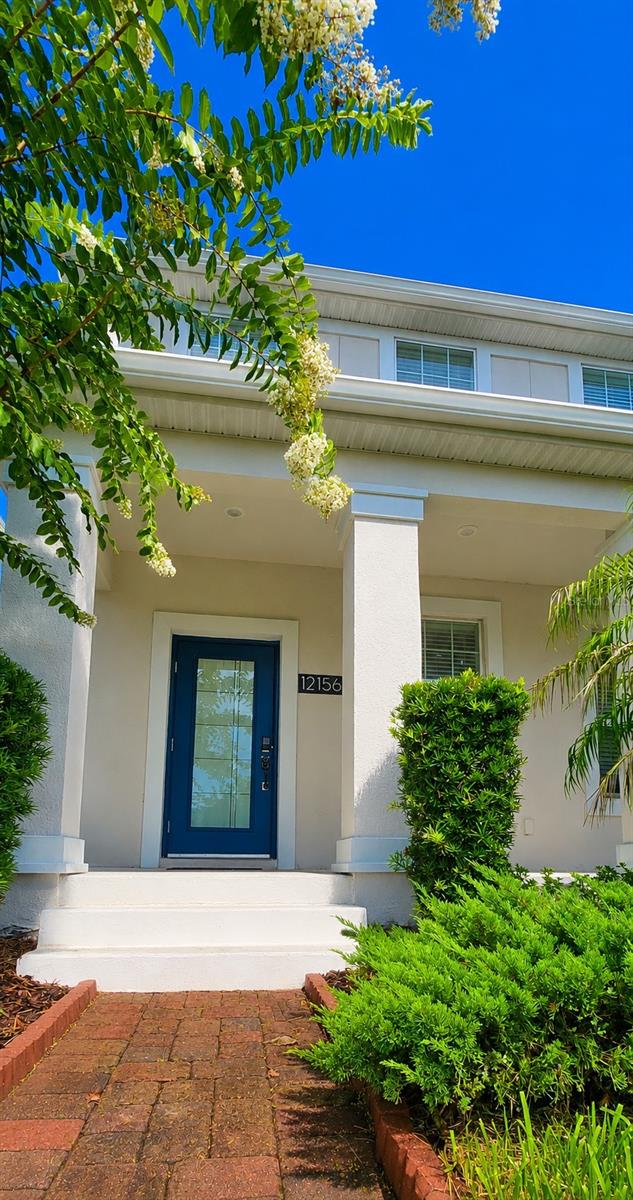 $479,000Single Family Residence For SaleActive3Beds3Total Baths2,203Sqft12156 PHILOSOPHY WAYORLANDO, FL 32832STOREY PK-PCL L Subdivision
 $479,000Single Family Residence For SaleActive2Beds1Total Baths1,260Sqft826 N WESTMORELAND DRIVEORLANDO, FL 32804ORANGE PARK Subdivision
 $479,000Single Family Residence For SaleActive4Beds2Total Baths2,180Sqft9067 HASTINGS BEACH BOULEVARDORLANDO, FL 32829VISTA LAKES VLGS N-9 Subdivision
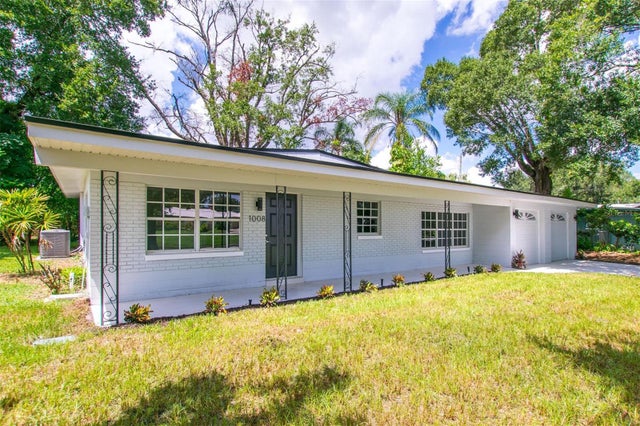 $479,900Single Family Residence For SaleActive3Beds2Total Baths1,446Sqft1008 BERWYN ROADORLANDO, FL 32806DOVER SHORES SEVENTH ADD Subdivision