

For SaleSingle Family ResidenceActive
7907 Deer Foot Drive
New Port Richey, FL 34653
$344,900
98 Days On Site
- 3Beds
- 2Baths2 full
- 1,461Sq Ft
- $236Per Sq Ft
- 0.16Acres
- 1983Built
- Subdivision
- Deer Park
- County
- Pasco
- MLS®
- TB8537293
Overview
Okay, who wants to buy a house before the holidays?
Welcome to 7907 Deer Foot Dr in New Port Richey. This 3-bedroom, 2-bath home has a 2-car garage, a big fenced backyard, screened outdoor living in both the front and back, and a surprisingly long list of updates already taken care of.
Which is important, because buying a house is exciting. Buying a house and immediately making a list of 47 expensive things that need to be replaced? Less exciting.
Thankfully, a lot of the heavy lifting has already been done here.
Let’s start with the kitchen, because she’s kind of the main character here. Vaulted ceilings keep the space feeling bright and open, while shaker-style cabinetry, quartz countertops, stainless steel appliances, and an induction range give it a clean, timeless look. The open layout connects the kitchen and main living spaces, so whoever is cooking doesn’t have to disappear from civilization to make dinner.
The primary bedroom has its own en-suite bathroom and walk-in closet, and the two additional bedrooms give you plenty of options for guests, an office, hobbies, or whatever else life currently requires.
Then there’s the backyard- and there is actually room to do something with it. It’s spacious, fully fenced, and ready for grilling, gardening, pets, games, a fire pit, or that elaborate backyard setup you’ve had saved on Pinterest for six months.
Not an outdoor person? You still get a screened front porch and screened rear patio, so you can enjoy Florida without volunteering yourself as dinner for the mosquitoes.
The house is also surprisingly smart. Interior and exterior lighting, the thermostat, garage, outdoor lighting, and select kitchen appliances can all be controlled through apps. The main living areas have Leviton smart switches, bedrooms have remote-controlled ceiling fans, and there’s already an irrigation system in place.
And because pretty updates are nice but expensive updates are even nicer, here’s the part worth screenshotting:
Impact windows and doors - 2026 Blown-in attic insulation - 2025 Garage door opener and hardware - 2025 Kitchen appliances - 2024 Interior paint - 2024 Water heater - 2023 HVAC - 2019 Roof - 2015 Oh, and no HOA. No CDD.
And yes, the seller would genuinely like to sell. The holidays are coming, and just like everybody else, they’d love to head into the season with one less thing on the to-do list. So if you like the house, don’t spend three weeks talking yourself out of making an offer. Come see it. Bring us something to work with. Let’s see if we can make everybody’s holiday season a little merrier.
Listing Snapshot
- Price
- $344,900
- Days On Site
- 98 Days
- Bedrooms
- 3
- Inside Area (SqFt)
- 1,461 sqft
- Total Baths
- 2
- Full Baths
- 2
- Partial Baths
- 0
- Lot Size
- 0.16 Acres
- Year Built
- 1983
- MLS® Number
- TB8537293
- Status
- Active
- Property Tax
- $4,219.12 (2025)
- HOA/Condo/Coop Fees
- N/A
- Sq Ft Source
- Public Records
Property Details
General Features
17 items
- Acres
- 0.16
- Attached Garage
- Yes
- Direction Faces
- North
- Foundation
- Slab
- Garage
- Yes
- Garage Spaces
- 2
- Levels
- One
- Number Of Stories
- 1
- Parking
- Garage Door Opener, Attached
- Pets
- Yes
- Property Sub Type
- Single Family Residence
- Sewer
- Public Sewer
- SqFt Total
- 2,254
- Style
- Ranch
- Utilities
- Cable Available
- Water Source
- Public
- Zoning
- R4
Interior Features
12 items
- Appliances
- Dishwasher, Electric Water Heater, Microwave, Range, Refrigerator
- Cooling
- Central Air
- Furnished
- Unfurnished
- Heating
- Electric
- Interior
- Open Floorplan, Walk-In Closet(s)
- Laundry Features
- In Garage
Rooms
| Room | Dimensions | Level | Features |
|---|---|---|---|
| Balcony/Porch/Lanai | 16x7 | First | |
| Bedroom 2 | 15x12 | First | |
| Bedroom 3 | 10.5x10.5 | First | |
| Kitchen | 17x15 | First | |
| Living Room | 17x20 | First | |
| Master Bedroom | 15x12.5 | First |
Exterior Features
8 items
- Construction Details
- Block
- Exterior
- Fire Pit
- Fencing
- Other, Wood
- Lot Features
- Paved
- Other Structures
- Shed(s)
- Patio And Porch
- Covered, Front Porch, Rear Porch, Screened
- Roof
- Shingle
- Windows/Doors
- French Doors
Community Features
4 items
- MLS Area
- 34653 - New Port Richey
- Township
- 26S
- Financing Terms Available
- Cash, Conventional, FHA, VA Loan
- Roads
- Paved
Location
7907 Deer Foot Drive, New Port Richey, FL 34653 · 34653 - New Port Richey


Neighborhood & Commute
ZIP Code 34653
- Median household income
- $47,336
- Income per person
- $28,553
- Households
- 17,157
- Average household size
- 2.09
- Median age
- 50.6
Source: Walk Score.
Disclosure: Community information and market data powered by Constellation Data Labs. Information is deemed reliable but not guaranteed.
Schools
- Elementary School
- Deer Park Elementary-PO
- Middle School
- River Ridge Middle-PO
- High School
- River Ridge High-PO
Price & Status History
- Listing updated with changes from the MLS®
- Price changed to $344,900
- Listing first seen on site
- Status changed to Active
Friends & Family
Similar Homes
For sale in New Port Richey, single family residence, within 20% of this price.
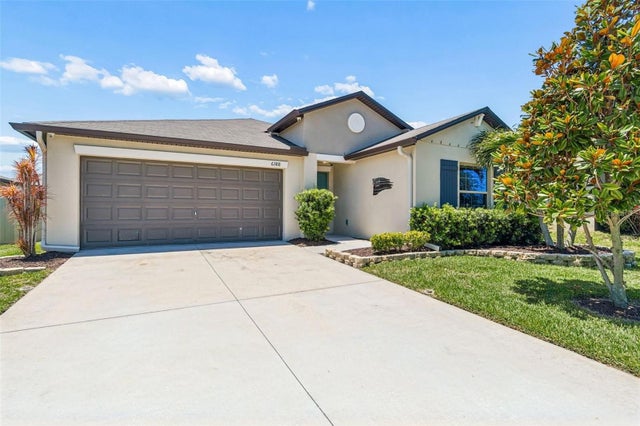 $385,000Single Family Residence For SaleActive4Beds2Total Baths1,936Sqft6388 SPIDER LILY WAYNEW PORT RICHEY, FL 34653COPPERSPRING ESTATES Subdivision
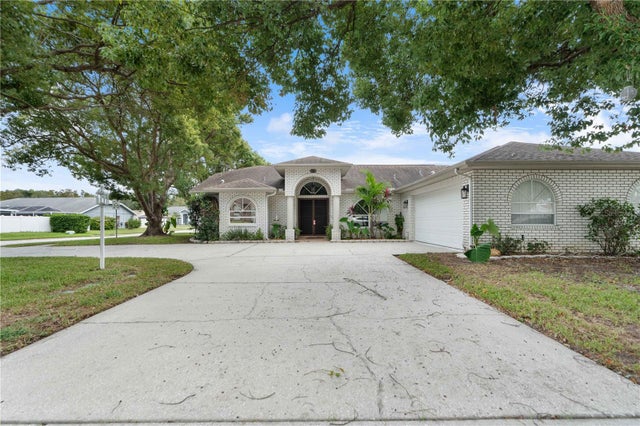 New Listing · 2 weeks on site$389,900Single Family Residence For SaleActive3Beds2Total Baths1,752Sqft4230 ONORIO STREETNEW PORT RICHEY, FL 34653MILLPOND ESTATES Subdivision
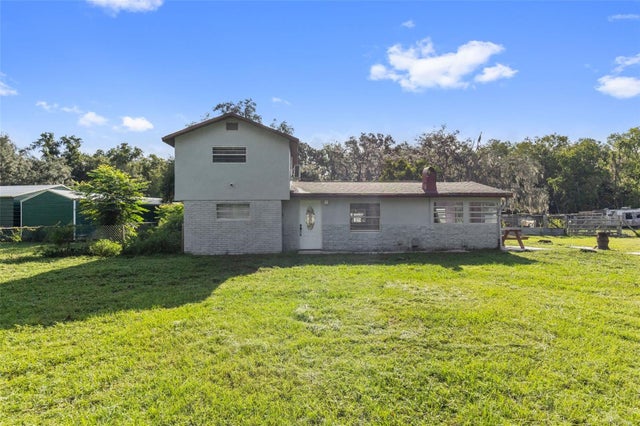 $390,000Single Family Residence For SaleActive3Beds2Total Baths1,510Sqft10034 BURTON STREETNEW PORT RICHEY, FL 34654MOON LAKE ESTATES Subdivision
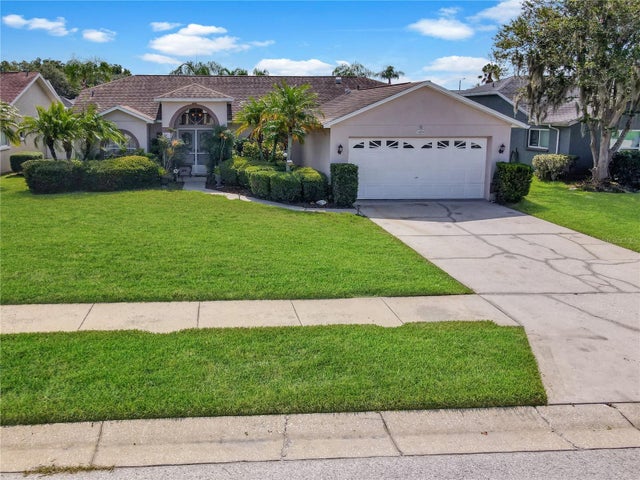 $398,000Single Family Residence For SaleActive3Beds2Total Baths1,440Sqft4300 ONORIO STREETNEW PORT RICHEY, FL 34653MILLPOND ESTATES Subdivision