

For SaleSingle Family ResidenceActive
14886 Summer Branch Drive
Lithia, FL 33547
$374,000
96 Days On Site
- 4Beds
- 3Baths2 full, 1 half
- 2,097Sq Ft
- $178Per Sq Ft
- 0.11Acres
- 2024Built
- Subdivision
- Hinton Hawkstone
- County
- Hillsborough
- MLS®
- TB8536840
Overview
Welcome to the Cordoba, a thoughtfully designed two-story home offering the perfect blend of style, comfort, and functionality. With four bedrooms, two-and-a-half bathrooms, and an open-concept main living area, this spacious home is designed for everyday living and effortless entertaining.
Upstairs, the generous primary suite provides a relaxing retreat complete with a private bathroom, dual vanities, and a walk-in closet. Three additional bedrooms, a second full bathroom, and a versatile bonus room offer plenty of space for family, guests, a home office, or recreation.
Modern finishes elevate the home throughout, including light-gray cabinetry, crisp white quartz countertops, luxury vinyl plank flooring, stainless-steel GE appliances, and an attached two-car garage. The bright, airy interior creates a fresh and inviting atmosphere from the moment you step inside.
Located in Hawkstone, a desirable master-planned community in Lithia, this home keeps you close to everyday conveniences, highly rated schools, and major roadways. Just south of FishHawk Boulevard, Hawkstone offers convenient access to US-301 and I-75, along with scenic pond and wetland views and nearby community amenities.
Listing Snapshot
- Price
- $374,000
- Days On Site
- 96 Days
- Bedrooms
- 4
- Inside Area (SqFt)
- 2,097 sqft
- Total Baths
- 3
- Full Baths
- 2
- Partial Baths
- 1
- Lot Size
- 0.11 Acres
- Year Built
- 2024
- MLS® Number
- TB8536840
- Status
- Active
- Property Tax
- $8,948.12 (2025)
- HOA/Condo/Coop Fees
- $12.25 monthly
- Sq Ft Source
- Public Records
Property Details
General Features
16 items
- Acres
- 0.11
- Attached Garage
- Yes
- Direction Faces
- South
- Foundation
- Slab
- Garage
- Yes
- Garage Spaces
- 2
- Levels
- Two
- Parking
- Driveway, Garage Door Opener, Attached
- Pets
- Yes
- Property Condition
- Under Construction
- Property Sub Type
- Single Family Residence
- Sewer
- Public Sewer
- SqFt Total
- 2,602
- Utilities
- Cable Available, Electricity Connected, Natural Gas Available, Phone Available, Underground Utilities, Water Connected
- Water Source
- Public
- Zoning
- RESI
Interior Features
16 items
- Appliances
- Dishwasher, Disposal, Dryer, Microwave, Range, Refrigerator, Tankless Water Heater, Washer
- Cooling
- Central Air
- Flooring
- Carpet
- Furnished
- Unfurnished
- Heating
- Central
- Interior
- High Ceilings, Open Floorplan, Stone Counters, Walk-In Closet(s)
- Laundry Features
- Inside, Laundry Room
- Window Features
- Blinds, Double Pane Windows
Rooms
| Room | Dimensions | Level | Features |
|---|---|---|---|
| Bathroom 3 | 12.1x9.6 | Second | |
| Bedroom 2 | 11.8x9.6 | Second | |
| Bedroom 4 | 12x10 | Second | |
| Dining Room | 14.1x10.9 | First | |
| Family Room | 14.7x22.8 | First | |
| Kitchen | 14.1x10 | First | |
| Loft | 13.9x17.9 | Second | |
| Master Bedroom | 14.8x12.9 | Second |
Exterior Features
6 items
- Construction Details
- Block, Stucco
- Lot Features
- Level, Paved
- Roof
- Shingle
- View
- Water
- Waterview
- Water
- Windows/Doors
- Blinds, Double Pane Windows
Community Features
7 items
- Association Fee
- $36.75
- Association Fee Frequency
- Quarterly
- Community Features
- Fitness Center, Park, Playground, Pool, Street Lights
- MLS Area
- 33547 - Lithia
- Township
- 31
- Financing Terms Available
- Cash, Conventional, FHA, VA Loan
- Roads
- Asphalt
Location
14886 Summer Branch Drive, Lithia, FL 33547 · 33547 - Lithia


Neighborhood & Commute
ZIP Code 33547
- Median household income
- $116,395
- Income per person
- $44,071
- Households
- 8,652
- Average household size
- 3.13
- Median age
- 36.5
Source: Walk Score.
Disclosure: Community information and market data powered by Constellation Data Labs. Information is deemed reliable but not guaranteed.
Schools
- Elementary School
- Pinecrest-HB
- Middle School
- Barrington Middle
- High School
- Newsome-HB
Price & Status History
- Listing updated with changes from the MLS®
- Price changed to $374,000
- Listing first seen on site
- Status changed to Active
Friends & Family
Similar Homes
For sale in Lithia, single family residence, within 20% of this price.
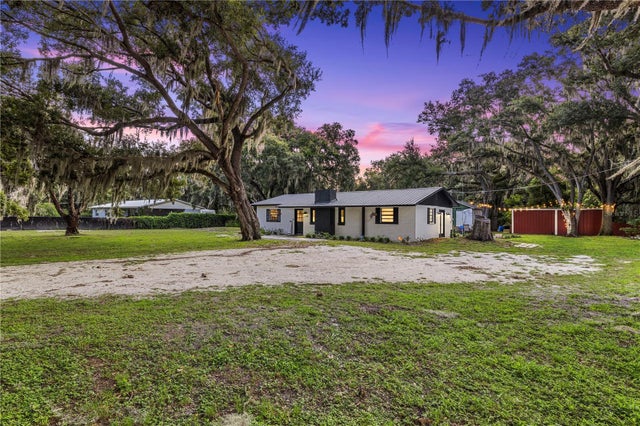 $370,000Single Family Residence For SaleActive3Beds1Total Baths1,176Sqft2118 E KEYSVILLE ROADLITHIA, FL 33547UNPLATTED Subdivision
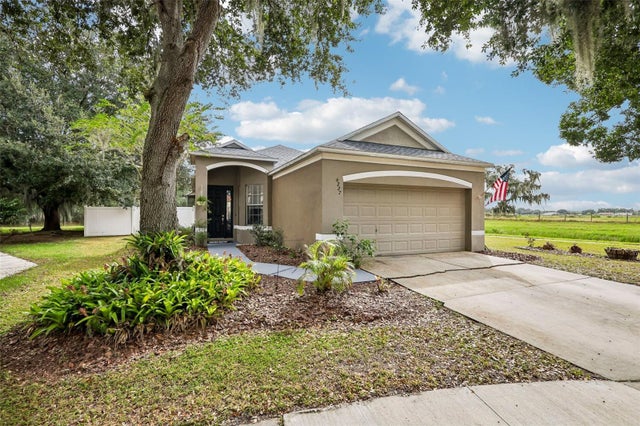 New Listing · 3 weeks on site$365,000Single Family Residence For SaleActive3Beds2Total Baths1,349Sqft6227 KITERIDGE DRIVELITHIA, FL 33547FISHHAWK RANCH PH 1 UNIT 6 Subdivision
 New Listing · a week on site$359,900Single Family Residence For SaleActive3Beds2Total Baths1,254Sqft5827 MEADOWPARK PLACELITHIA, FL 33547FISHHAWK RANCH PH 2 PRCL Subdivision
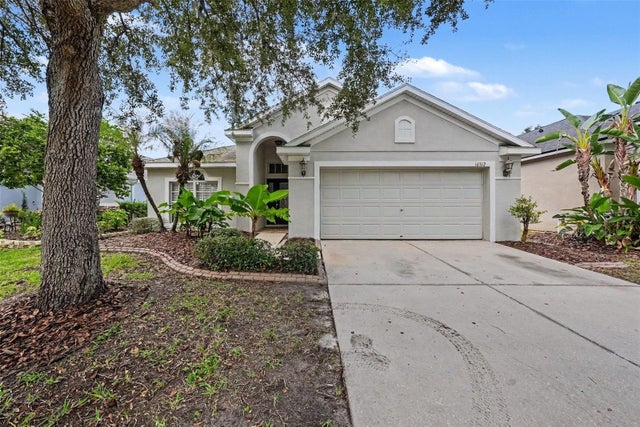 $389,900Single Family Residence For SaleActive4Beds2Total Baths2,053Sqft16312 BRIDGECROSSING DRIVELITHIA, FL 33547FISHHAWK RANCH Subdivision