

For SaleSingle Family ResidenceActive
2928 Chelsea Woods Drive
Valrico, FL 33596
$849,000
94 Days On Site
- 5Beds
- 5Baths2 full, 3 half
- 4,050Sq Ft
- $210Per Sq Ft
- 0.51Acres
- 1998Built
- Subdivision
- Chelsea Woods
- County
- Hillsborough
- MLS®
- TB8536733
Overview
Tucked beneath mature live oaks draped in Spanish moss, this beautifully maintained 5-bedroom, 5-bath home offers over 4,000 square feet of living space on more than half an acre in the sought-after Chelsea Woods community. From the inviting wraparound front porch to the private backyard oasis, this home combines timeless character with room to live, work, and entertain.
Inside, a two-story foyer opens to a spacious great room featuring soaring ceilings, built-in shelving, and slate flooring, with hardwood floors throughout the rest of the home. The kitchen offers a walk-in pantry and breakfast nook, with views of the backyard and pool and an easy connection to the main living areas. The first floor also features a private primary suite with dual walk-in closets and a spacious bathroom, a separate office with French doors, and a dedicated laundry room with a convenient hideaway ironing board. French doors lead from the main living areas to the pool, while pocket doors throughout the home add versatility and functionality.
Upstairs, you'll find a large bonus room along with a flexible space above the garage featuring a half bath. Whether you need room for guests, a private home office, or a teen retreat, this additional space offers plenty of possibilities.
Outside, enjoy your own private retreat with a screened-in pool, oversized brick fire pit area, paver walkways, and lush landscaping supported by an irrigation system. The wraparound porch provides the perfect spot for morning coffee, while the long paved driveway accommodates 8 or more vehicles—ideal for gatherings and entertaining.
The home has been meticulously maintained, with several important updates and features already in place. In 2023, it passed a 4-point inspection, the septic system was pumped and inspected, and the water was tested. Additional improvements include a new water heater in 2024, recently serviced AC units with a new UV antibacterial light, UV window film to help reduce heat, and Hardie board added to exterior window sills and pillars for durability. A transferable termite bond is also included.
Enjoy the added savings of a private well with no water bill, a septic system with no sewer bill, and a low HOA fee of just $30 per year. Conveniently located in the heart of Bloomingdale, you're just minutes from shopping and dining, including Sprouts and BayCare Health Center, with a Whole Foods coming soon.
The current owners have loved both this home and the neighborhood, but are making a move to a one-story layout to better accommodate a family member. Now is your opportunity to make this spacious, character-filled Chelsea Woods property your own!
Listing Snapshot
- Price
- $849,000
- Days On Site
- 94 Days
- Bedrooms
- 5
- Inside Area (SqFt)
- 4,050 sqft
- Total Baths
- 5
- Full Baths
- 2
- Partial Baths
- 3
- Lot Size
- 0.51 Acres
- Year Built
- 1998
- MLS® Number
- TB8536733
- Status
- Active
- Property Tax
- $11,228.13 (2025)
- HOA/Condo/Coop Fees
- $2.5 monthly
- Sq Ft Source
- Public Records
Property Details
General Features
18 items
- Acres
- 0.51
- Attached Garage
- Yes
- Direction Faces
- East
- Foundation
- Slab
- Garage
- Yes
- Garage Spaces
- 2
- Levels
- Two
- Number Of Stories
- 2
- Parking
- Attached
- Pets
- Yes
- Property Sub Type
- Single Family Residence
- Security
- Fire Alarm, Security System, Smoke Detector(s)
- Sewer
- Septic Tank
- SqFt Total
- 5,748
- Style
- Colonial, Patio Home, Traditional
- Utilities
- Cable Available, Electricity Available, Water Available
- Water Source
- Private, Well
- Zoning
- RSC-2
Interior Features
23 items
- Appliances
- Dishwasher, Disposal, Dryer, Electric Water Heater, Range, Range Hood, Refrigerator, Washer, Water Softener, Wine Refrigerator
- Cooling
- Central Air, Attic Fan
- Flooring
- Carpet, Tile, Wood
- Furnished
- Negotiable
- Heating
- Central, Electric
- Interior
- High Ceilings, Stone Counters, Walk-In Closet(s), In-Law Floorplan
- Laundry Features
- Laundry Room
- Window Features
- Double Pane Windows, Tinted Windows
Rooms
| Room | Dimensions | Level | Features |
|---|---|---|---|
| Bathroom 2 | 67x60 | First | |
| Bathroom 3 | 70x54 | First | |
| Bathroom 4 | 87x62 | Second | |
| Bedroom 1 | 204x143 | Second | |
| Bedroom 2 | 204x143 | Second | |
| Bedroom 3 | 204x143 | Second | |
| Bedroom 5 | 280x249 | Second | |
| Dining Room | 137x136 | First | |
| Foyer | 193x113 | First | |
| Great Room | 247x200 | First | |
| Kitchen | 231x115 | First | |
| Laundry | 87x80 | First | |
| Master Bathroom | 148x143 | First | |
| Master Bedroom | 203x144 | First | |
| Office | 198x140 | First |
Exterior Features
11 items
- Construction Details
- Block, Frame
- Exterior
- Fire Pit, Garden, Lighting
- Fencing
- Other
- Patio And Porch
- Covered, Front Porch, Patio, Porch, Rear Porch, Screened, Side Porch, Wrap Around
- Pool Features
- Gunite, Screen Enclosure, Tile, Private
- Private Pool
- Yes
- Roof
- Shingle
- Spa Features
- In Ground
- View
- Garden, Pool, Trees/Woods
- Waterview
- Garden, Pool, Trees/Woods
- Windows/Doors
- Double Pane Windows, Tinted Windows
Community Features
6 items
- Association Fee
- $30.0
- Association Fee Frequency
- Annually
- MLS Area
- 33596 - Valrico
- Township
- 30
- Financing Terms Available
- Cash, Conventional, FHA, VA Loan
- Roads
- Asphalt
Location
2928 Chelsea Woods Drive, Valrico, FL 33596 · 33596 - Valrico


Neighborhood & Commute
ZIP Code 33596
- Median household income
- $108,661
- Income per person
- $46,554
- Households
- 10,696
- Average household size
- 2.82
- Median age
- 45.1
Source: Walk Score.
Disclosure: Community information and market data powered by Constellation Data Labs. Information is deemed reliable but not guaranteed.
Price & Status History
- Listing updated with changes from the MLS®
- Price changed to $849,000
- Status changed to Active
- Listing first seen on site
Friends & Family
Similar Homes
For sale in Valrico, single family residence, within 20% of this price.
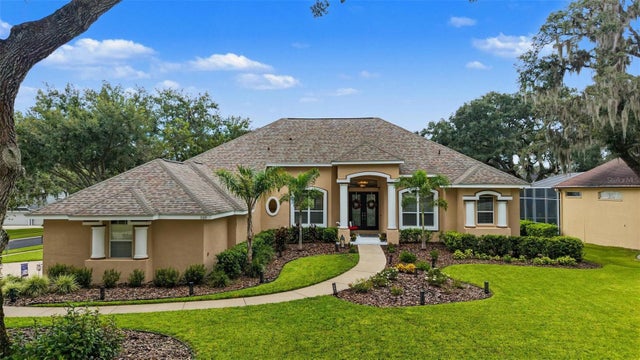 $849,000Single Family Residence For SaleActive5Beds5Total Baths3,675Sqft5109 SYLVAN OAKS DRIVEVALRICO, FL 33596CANTERBURY OAKS Subdivision
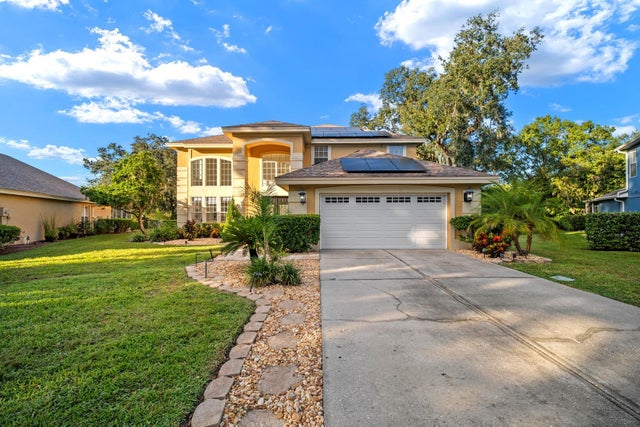 New Listing · 2 weeks on site$849,900Single Family Residence For SaleActive5Beds4Total Baths2,808Sqft5436 TWIN CREEKS DRIVEVALRICO, FL 33596RIVER HILLS COUNTRY CLUB PARCE Subdivision
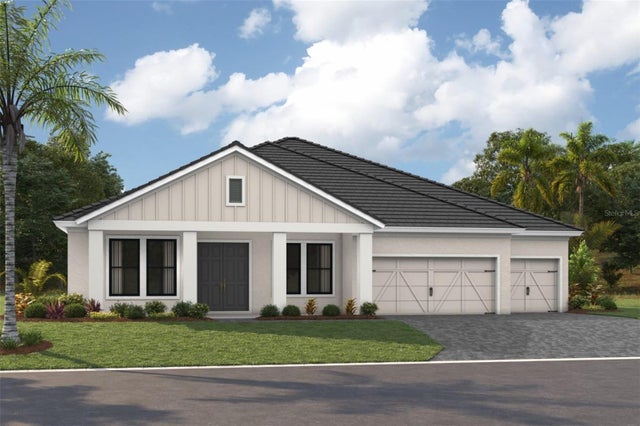 $849,990Single Family Residence For SaleActive4Beds3Total Baths3,182Sqft4565 FOLEY GROVE DRIVEVALRICO, FL 33596CRESTWOOD ESTATES Subdivision
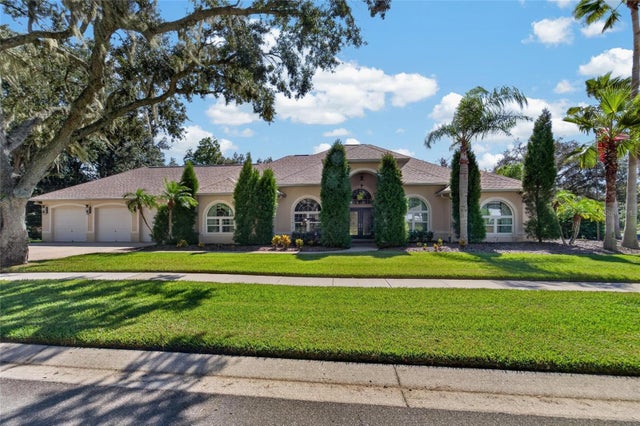 New Listing · 2 weeks on site$839,900Single Family Residence For SaleActive4Beds3Total Baths3,784Sqft1009 EMERALD CREEK DRIVEVALRICO, FL 33596EMERALD CREEK Subdivision