

For SaleTownhouseActive
5166 Bay Isle Circle
Clearwater, FL 33760
$415,000
93 Days On Site
- 3Beds
- 3Baths2 full, 1 half
- 2,043Sq Ft
- $203Per Sq Ft
- 0.05Acres
- 2016Built
- Subdivision
- Bay Isle Landings
- County
- Pinellas
- MLS®
- TB8536617
Overview
Experience elevated living in this spacious end-unit townhouse located in the gated Bay Isle community. This 3BR/2.5BA home offers a bright, refined open layout enhanced by extra windows and natural light exclusive to end units. Enjoy a screened patio for effortless indoor-outdoor living and an attached two-car garage providing secure parking and generous storage. The first-floor primary suite adds convenience, while the upstairs loft creates a flexible space for a home office, media lounge, or quiet retreat. Two additional bedrooms and a full bath complete the second level, offering privacy and comfort for guests or family. The larger end-unit floor plan delivers a more expansive, private feel throughout. Residents enjoy an in-ground community pool and the peace of a gated neighborhood, all while being minutes from shopping, dining, airports, and major roadways. A rare blend of comfort, privacy, and thoughtful design in a well-kept Clearwater community
Listing Snapshot
- Price
- $415,000
- Days On Site
- 93 Days
- Bedrooms
- 3
- Inside Area (SqFt)
- 2,043 sqft
- Total Baths
- 3
- Full Baths
- 2
- Partial Baths
- 1
- Lot Size
- 0.05 Acres
- Year Built
- 2016
- MLS® Number
- TB8536617
- Status
- Active
- Property Tax
- $7,297.4 (2025)
- HOA/Condo/Coop Fees
- $339.32 monthly
- Sq Ft Source
- Public Records
Property Details
General Features
15 items
- Acres
- 0.05
- Attached Garage
- Yes
- Direction Faces
- East
- Foundation
- Slab
- Garage
- Yes
- Garage Spaces
- 2
- Levels
- Two
- Number Of Stories
- 2
- Parking
- Attached
- Pets
- Breed Restrictions, Number Limit, Size Limit, Yes
- Property Sub Type
- Townhouse
- Sewer
- Public Sewer
- SqFt Total
- 2,043
- Utilities
- Cable Available, Electricity Available, Sewer Available, Water Available
- Water Source
- Public
Interior Features
13 items
- Appliances
- Dishwasher, Disposal, Dryer, Electric Water Heater, Microwave, Range, Refrigerator, Washer
- Cooling
- Central Air
- Flooring
- Carpet, Ceramic Tile
- Furnished
- Unfurnished
- Heating
- Central
- Interior
- Cathedral Ceiling(s), Crown Molding, Eat-in Kitchen, High Ceilings, Walk-In Closet(s)
- Laundry Features
- Inside
Rooms
| Room | Dimensions | Level | Features |
|---|---|---|---|
| Bedroom 2 | 12x15 | ||
| Bedroom 3 | 12x16 | ||
| Kitchen | 11x12 | ||
| Living Room | 12x15 | ||
| Loft | 14x14 | ||
| Master Bedroom | 16x18 |
Exterior Features
5 items
- Construction Details
- Block, Frame
- Exterior
- Lighting
- Pool Features
- In Ground
- Roof
- Shingle
- Windows/Doors
- Sliding Doors
Community Features
7 items
- Association Fee
- $339.32
- Association Fee Frequency
- Monthly
- Community Features
- Gated, Pool, Sidewalks
- MLS Area
- 33760 - Clearwater
- Township
- 29
- Financing Terms Available
- Cash, Conventional
- Roads
- Paved
Location
5166 Bay Isle Circle, Clearwater, FL 33760 · 33760 - Clearwater


Neighborhood & Commute
ZIP Code 33760
- Median household income
- $56,259
- Income per person
- $38,193
- Households
- 6,372
- Average household size
- 2.23
- Median age
- 38.7
Source: Walk Score.
Disclosure: Community information and market data powered by Constellation Data Labs. Information is deemed reliable but not guaranteed.
Price & Status History
- Listing updated with changes from the MLS®
- Price changed to $415,000
- Listing first seen on site
- Status changed to Active
Friends & Family
Similar Homes
For sale in Clearwater, townhouse, within 20% of this price.
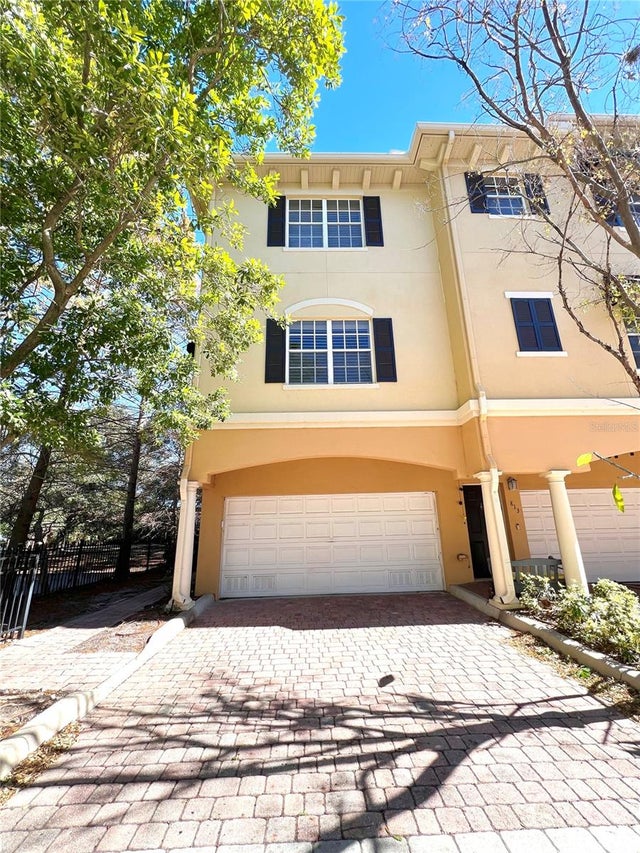 $412,000Townhouse For SaleActive2Beds3Total Baths1,600Sqft809 HARBOR OAK LANECLEARWATER, FL 33756MURPHYS PLACE Subdivision
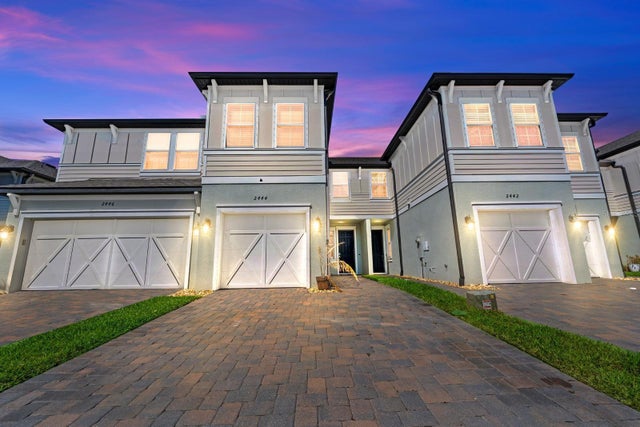 $429,000Townhouse For SaleActive3Beds3Total Baths1,853Sqft2444 FOGGY CREEK CIRCLECLEARWATER, FL 33764TOWNS AT BELLEAIR GROVE Subdivision
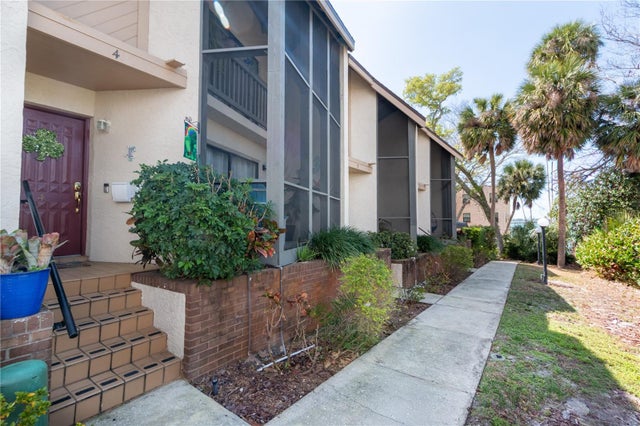 $399,500Townhouse For SaleActive2Beds3Total Baths1,280Sqft15 TURNER STREET 4CLEARWATER, FL 33756HICKORY GROVE CONDO Subdivision
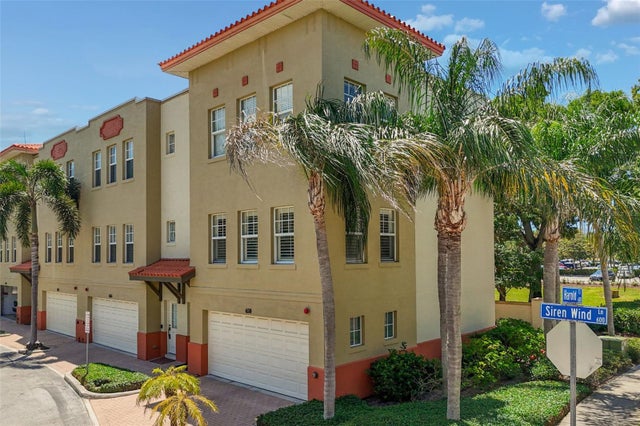 $395,000Townhouse For SaleActive2Beds3Total Baths1,930Sqft650 SIREN WIND LANECLEARWATER, FL 33756HAROLD COURT TWNHMS Subdivision