

For SaleSingle Family ResidenceActive
804 Sandy Trail Place
Brandon, FL 33511
$424,900
97 Days On Site
- 4Beds
- 2Baths2 full
- 2,321Sq Ft
- $183Per Sq Ft
- 0.18Acres
- 1996Built
- Subdivision
- Brentwood Hills Trct F Un 1
- County
- Hillsborough
- MLS®
- TB8534807
Overview
NEW PRICE! Now offered at $424,900, this 4-bedroom, 2-bath pool home with a bonus flex room in Brentwood Hills gives you the space, flexibility, and Florida lifestyle you've been looking for, at a value that's hard to beat in Brandon.
With approximately 2,321 square feet, this home has room for everyone and everything. The flex room can be a home office, gym, playroom, media room, or guest space, so you can set it up to fit the way you live. The Mediterranean-style exterior and tile roof make a great first impression, and inside, the open gathering spaces work just as well for busy weekdays as they do for hosting.
Several sliding glass doors bring in natural light and open onto the screened-in pool and lanai. It's a private outdoor retreat for weekend cookouts, pool days, birthday parties, or quiet evenings, and you can enjoy it all year long.
Brentwood Hills residents enjoy a community pool, playground, park, dog park, and tennis courts. Publix, Target, Costco, Walmart, Sprouts, Brandon Exchange, and the restaurants along Causeway and Brandon Blvd are just minutes away. HCA Florida Brandon Hospital is close by.
Commuting is easy with quick access to I-75, the Selmon Expressway, US-301, and SR-60, connecting you to Downtown Tampa, MacDill AFB, Riverview, Valrico, and the rest of Tampa Bay. Busch Gardens, Topgolf, Bass Pro Shops, the State Fairgrounds, and Tampa's sports venues are all within reach.
At this new price, a pool home with this much space in this location won't last. Take the 3D Home Tour, then schedule your private showing today!
Listing Snapshot
- Price
- $424,900
- Days On Site
- 97 Days
- Bedrooms
- 4
- Inside Area (SqFt)
- 2,321 sqft
- Total Baths
- 2
- Full Baths
- 2
- Partial Baths
- 0
- Lot Size
- 0.18 Acres
- Year Built
- 1996
- MLS® Number
- TB8534807
- Status
- Active
- Property Tax
- $4,632 (2025)
- HOA/Condo/Coop Fees
- $61.67 monthly
- Sq Ft Source
- Public Records
Property Details
General Features
16 items
- Acres
- 0.18
- Attached Garage
- Yes
- Direction Faces
- East
- Foundation
- Slab
- Garage
- Yes
- Garage Spaces
- 2
- Levels
- One
- Number Of Stories
- 1
- Parking
- Attached
- Pets
- Breed Restrictions, Cats OK, Dogs OK
- Property Sub Type
- Single Family Residence
- Sewer
- Public Sewer
- SqFt Total
- 3,026
- Utilities
- Cable Available, Electricity Connected, Sewer Connected, Water Connected
- Water Source
- Public
- Zoning
- PD
Interior Features
10 items
- Appliances
- Dishwasher, Microwave, Range, Refrigerator
- Cooling
- Central Air
- Flooring
- Tile, Vinyl
- Furnished
- Unfurnished
- Heating
- Central, Electric
- Interior
- Open Floorplan, Stone Counters, Walk-In Closet(s)
- Laundry Features
- Inside
Rooms
| Room | Dimensions | Level | Features |
|---|---|---|---|
| Kitchen | First | ||
| Living Room | First | ||
| Master Bedroom | First |
Exterior Features
5 items
- Construction Details
- Block, Stucco
- Exterior
- Lighting
- Pool Features
- In Ground, Screen Enclosure, Private
- Private Pool
- Yes
- Roof
- Tile
Community Features
7 items
- Association Fee
- $185.0
- Association Fee Frequency
- Quarterly
- Community Features
- Street Lights
- MLS Area
- 33511 - Brandon
- Township
- 29
- Financing Terms Available
- Cash, Conventional, FHA, VA Loan
- Roads
- Asphalt
Location
804 Sandy Trail Place, Brandon, FL 33511 · 33511 - Brandon


Neighborhood & Commute
ZIP Code 33511
- Median household income
- $78,497
- Income per person
- $39,940
- Households
- 23,701
- Average household size
- 2.47
- Median age
- 37.8
Source: Walk Score.
Disclosure: Community information and market data powered by Constellation Data Labs. Information is deemed reliable but not guaranteed.
Schools
- Elementary School
- Brooker-HB
- Middle School
- Burns-HB
- High School
- Brandon-HB
Price & Status History
- Listing updated with changes from the MLS®
- Price changed to $424,900
- Listing first seen on site
- Status changed to Active
Friends & Family
Similar Homes
For sale in Brandon, single family residence, within 20% of this price.
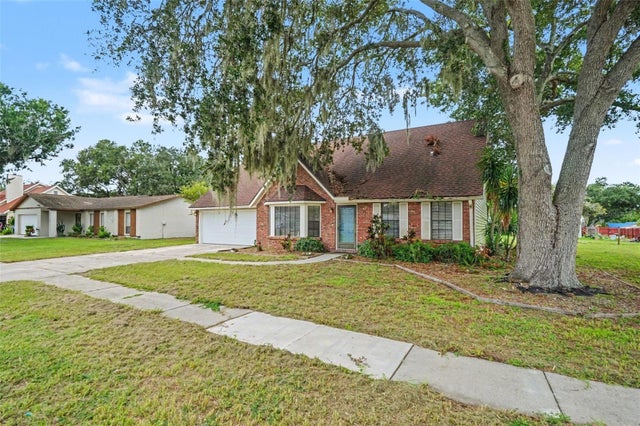
 New Listing · 3 weeks on site$450,000Single Family Residence For SaleActive3Beds2Total Baths1,360Sqft3628 COPPERTREE CIRCLEBRANDON, FL 33511SOUTHWOOD HILLS UNIT 14 Subdivision
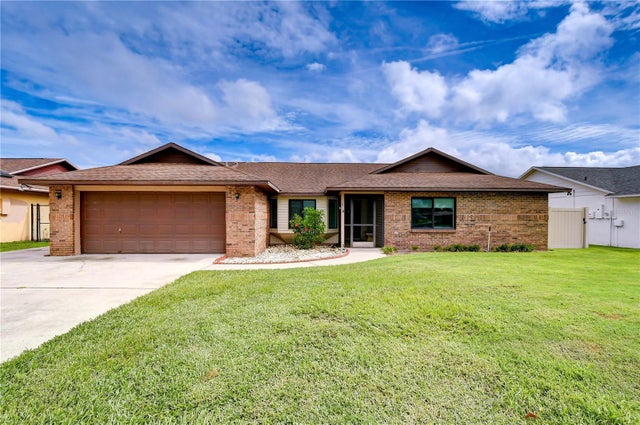
 $450,000Single Family Residence For SaleActive3Beds2Total Baths1,992Sqft736 SANDY CREEK DRIVEBRANDON, FL 33511BLOOMINGDALE SEC I UNIT 2 Subdivision
 $450,000Single Family Residence For SaleActive4Beds2Total Baths2,601Sqft659 TIMBER POND DRIVEBRANDON, FL 33510TIMBER POND SUB UNIT 2 Subdivision
 $450,000Single Family Residence For SaleActive3Beds2Total Baths1,813Sqft1004 MANDALAY DRIVEBRANDON, FL 33511ORANGE GROVE ESTATES Subdivision