

For SaleSingle Family ResidenceActive
13750 Dowling Lane
Odessa, FL 33556
$736,000
74 Days On Site
- 3Beds
- 4Baths3 full, 1 half
- 2,985Sq Ft
- $247Per Sq Ft
- 0.69Acres
- 2004Built
- Subdivision
- Parker Pointe Ph 01
- County
- Pasco
- MLS®
- TB8534532
Overview
Virtually Staged. OVERSIZED FINISHED GARAGE & DRIVEWAY. PREP KITCHEN. TIMELESS DESIGN. Some homes impress with today's trends. Others stand apart because of the quality built into them from day one. This original-owner, one-story Mercedes Homes residence is one of them. Constructed of concrete block, this thoughtfully designed home offers expansive living spaces, a flowing floor plan, and a peaceful, private setting on a .688-acre lot on a cul-de-sac lot. Offering 2,985 heated sq. ft. (4,985 sq. ft. under roof), including 1,255 sq. ft. finished garage featuring an oversized 3-car garage and separate utility/storage room. This home features (3) TRUE EN-SUITE BEDROOMS, a guest powder room, CHEF'S PREP/WOK KITCHEN, reinforced CONCRETE SAFE ROOM, wider bedroom and bathroom doorways, generator-ready utility room, mature edible landscape, and private community with LAKE ACCESS to connected ski lakes. Open the front door and enjoy picturesque views of the beautifully landscaped tear-drop island framed by mature trees. CHEF'S PREP/WOK KITCHEN is equipped with a commercial-style 4-burner gas cooktop plus oversized wok burner, commercial-grade Thermador exhaust hood, built-in oven, built-in microwave, prep sink, secondary refrigerator, restaurant-style swing door, and pass-through serving window, allowing high-heat cooking while helping keep heat, grease, and cooking aromas away from the main living areas. PRIMARY SUITE features an oversized walk-in closet (18x6) and a reinforced CONCRETE SAFE ROOM (10x6) with concrete block walls, solid concrete ceiling, and emergency crawl-space exit. Two additional bedroom suites EACH INCLUDE THIER OWN PRIVATE BATHROOM. The garage offers exceptional flexibility with a dedicated storage/utility room (216 sq. ft.) that houses the 80-gallon water system and is GENERATOR-READY, allowing for easy installation of a generator. double exterior access doors to the yard, and an oversized driveway with abundant parking. ITEMS WORHTY OF MENTION: HVAC and all ductwork replaced (2021), water heater (2022), exterior paint (2026), patio screen panels (2025), replaced IRRIGATION well and pump, WHOLE-HOME WATER SOFTENER, REVERSE OSMOSIS system with refrigerator line, WHOLE-HOME CENTRAL VACUUM SYSTEM, gutters and downspouts, and twice-yearly HVAC servicing. Priced to allow the next owner the opportunity to personalize finishes while benefiting from exceptional construction and meticulous original-owner care. Outside, the private .688-acre lot offers plenty of room for a future pool. A solid CONCRETE PRIVACY WALLS spans the rear of the property, while the screened lanai is already plumbed for a FUTURE OUTDOOR KITCHEN or spa. The established EDIBLE LANDSCAPE includes mature avocado, mango, lemon, kumquat, custard apple, bamboo, Thai basil, perilla leaf, mugwort, and additional specialty plantings. GATED LAKE PARKER ESTATES offers a private community boat launch with access to Lake Ann for boating, water skiing, jet skiing, fishing, and exploring surrounding waterways, plus tennis courts, a clubhouse, and bi-weekly trash service. Lovingly maintained by its original owner, this home is ready for its next chapter.
Listing Snapshot
- Price
- $736,000
- Days On Site
- 74 Days
- Bedrooms
- 3
- Inside Area (SqFt)
- 2,985 sqft
- Total Baths
- 4
- Full Baths
- 3
- Partial Baths
- 1
- Lot Size
- 0.69 Acres
- Year Built
- 2004
- MLS® Number
- TB8534532
- Status
- Active
- Property Tax
- $5,168.21 (2024)
- HOA/Condo/Coop Fees
- $231.67 monthly
- Sq Ft Source
- Public Records
Property Details
General Features
17 items
- Acres
- 0.69
- Attached Garage
- Yes
- Direction Faces
- South
- Foundation
- Slab
- Garage
- Yes
- Garage Spaces
- 4
- Levels
- One
- Number Of Stories
- 1
- Parking
- Driveway, Garage Door Opener, Garage Faces Side, Oversized, Parking Pad, Attached
- Pets
- Cats OK, Dogs OK, Yes
- Property Sub Type
- Single Family Residence
- Sewer
- Public Sewer
- SqFt Total
- 4,985
- Style
- Florida
- Utilities
- Cable Available, Cable Connected, Electricity Connected, Sewer Connected, Water Connected
- Water Source
- Private, Public, Well
- Zoning
- PUD
Interior Features
14 items
- Appliances
- Range, Range Hood, Refrigerator, Water Softener
- Cooling
- Central Air
- Flooring
- Carpet, Ceramic Tile
- Furnished
- Unfurnished
- Heating
- Central, Electric
- Laundry Features
- Inside
Rooms
| Room | Dimensions | Level | Features |
|---|---|---|---|
| Balcony/Porch/Lanai | 41.5x15 | Ceiling Fan(s) | |
| Bedroom 1 | 17.5x13.4 | Ceiling Fan(s) | |
| Bedroom 3 | 14.1x13.1 | Ceiling Fan(s) | |
| Dining Room | 13.9x18.7 | ||
| Kitchen | 14.5x11.8 | ||
| Laundry | 8x8.6 | ||
| Living Room | 18x39 | ||
| Master Bedroom | 23.3x14.3 | Ceiling Fan(s) |
Exterior Features
10 items
- Construction Details
- Block, Concrete, Stucco
- Exterior
- Dock
- Fencing
- Masonry
- Lot Features
- Cul-De-Sac
- Patio And Porch
- Covered, Screened
- Roof
- Shingle
- View
- Trees/Woods
- Waterfront Features
- Lake Privileges
- Waterview
- Trees/Woods
- Windows/Doors
- Sliding Doors
Community Features
7 items
- Association Fee
- $695.0
- Association Fee Frequency
- Quarterly
- Community Features
- Gated, Clubhouse, Tennis Court(s)
- MLS Area
- 33556 - Odessa
- Township
- 26S
- Financing Terms Available
- Cash, Conventional
- Roads
- Asphalt, Paved
Location
13750 Dowling Lane, Odessa, FL 33556 · 33556 - Odessa


Neighborhood & Commute
ZIP Code 33556
- Median household income
- $133,726
- Income per person
- $61,661
- Households
- 11,789
- Average household size
- 2.74
- Median age
- 41.9
Source: Walk Score.
Disclosure: Community information and market data powered by Constellation Data Labs. Information is deemed reliable but not guaranteed.
Schools
- Elementary School
- Odessa Elementary
- Middle School
- Seven Springs Middle-PO
- High School
- J.W. Mitchell High-PO
Price & Status History
- Listing updated with changes from the MLS®
- Price changed to $736,000
- Status changed to Active
- Listing first seen on site
Friends & Family
Similar Homes
For sale in Odessa, single family residence, within 20% of this price.
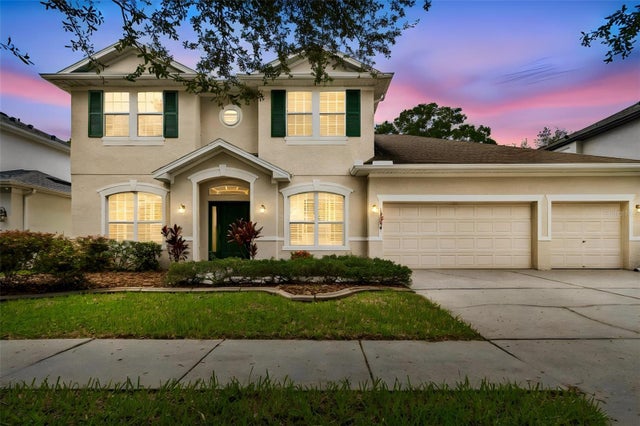 $739,900Single Family Residence For SaleActive4Beds4Total Baths3,098Sqft8523 NORTHTON GROVES BOULEVARDODESSA, FL 33556NORTHTON GROVES SUB Subdivision
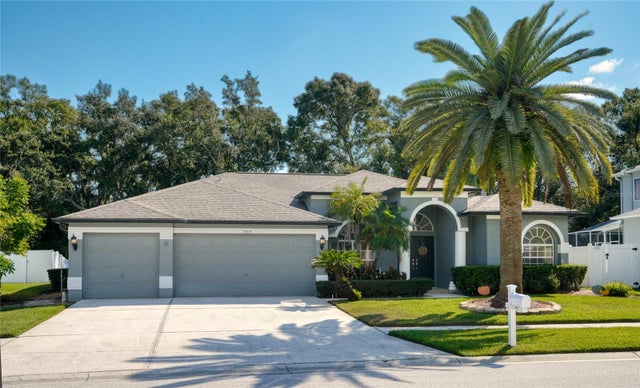 New Listing · 2 weeks on site$749,000Single Family Residence For SaleActive4Beds3Total Baths2,407Sqft15819 MUIRFIELD DRIVEODESSA, FL 33556ST ANDREWS AT THE EAGLES UN 2 Subdivision
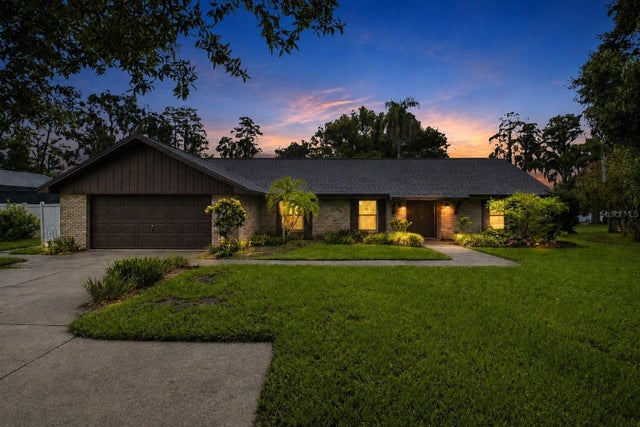 $750,000Single Family Residence For SaleActive3Beds2Total Baths2,013Sqft15301 LAKE MAURINE DRIVEODESSA, FL 33556LAKE MAURINE SUB Subdivision
 $752,900Single Family Residence For SaleActive3Beds2Total Baths2,695Sqft1422 ARISTIDES COURTODESSA, FL 33556GREY HAWK AT LAKE POLO Subdivision