

For SaleSingle Family ResidenceActive
10345 Bridgegate Heights Loop
San Antonio, FL 33576
$624,990
70 Days On Site
- 4Beds
- 4Baths3 full, 1 half
- 2,828Sq Ft
- $221Per Sq Ft
- 0.17Acres
- 2024Built
- Subdivision
- Mirada Prcl 15a
- County
- Pasco
- MLS®
- TB8534136
Overview
STOP SEARCHING—THIS IS THE ONE! A HOME WITHIN A HOME! Welcome to this exceptional D.R. Horton Camden Multi-Gen home located in the highly desirable Mirada community, where modern design, generous living spaces and exceptional versatility come together in one remarkable property. The main residence features 3 spacious bedrooms and beautifully appointed living areas, while the private Multi-Gen Suite adds an additional bedroom, full bathroom, private living area and kitchenette, creating a total of 4 bedrooms and 3.5 bathrooms with an incredible layout designed for today's lifestyle.
Step inside to a bright, open-concept living space designed for both everyday comfort and entertaining. The heart of the home is the beautiful kitchen featuring quartz countertops, a large center island, modern cabinetry, stainless-steel appliances and abundant storage, seamlessly connecting the kitchen, dining and living areas.
What truly sets this home apart is the private Multi-Gen Suite—a true “home within a home.” This flexible space is ideal for extended family, parents, long-term guests or simply anyone who values additional privacy and independence. With its own living area, kitchenette, bedroom and full bathroom, opportunities like this are difficult to find in a traditional single-family home. The suite may also potential for additional income.
Additional highlights include a 3-car garage, spacious laundry room, generous storage and covered outdoor living space, all thoughtfully incorporated into a floor plan that provides both connection and privacy.
And the lifestyle extends beyond the front door. Located in Mirada, this home offers access to an extraordinary resort-style community while remaining conveniently located near shopping, dining, major roadways and the growing Tampa Bay area.
Why settle for an ordinary home when you can have extraordinary flexibility? Whether you're looking for space for your family, privacy for multiple generations or a home designed to adapt to your future, this Camden Multi-Gen delivers something truly special. Homes offering this combination of space, privacy and versatility are hard to find.
Schedule your private showing today and experience the difference for yourself!
A HOME WITHIN A HOME—MORE SPACE. MORE PRIVACY. MORE POSSIBILITIES.
Listing Snapshot
- Price
- $624,990
- Days On Site
- 70 Days
- Bedrooms
- 4
- Inside Area (SqFt)
- 2,828 sqft
- Total Baths
- 4
- Full Baths
- 3
- Partial Baths
- 1
- Lot Size
- 0.17 Acres
- Year Built
- 2024
- MLS® Number
- TB8534136
- Status
- Active
- Property Tax
- $7,770 (2025)
- HOA/Condo/Coop Fees
- $90.33 monthly
- Sq Ft Source
- Public Records
Property Details
General Features
17 items
- Acres
- 0.17
- Direction Faces
- East
- Foundation
- Slab
- Garage
- Yes
- Garage Spaces
- 3
- Levels
- One
- Number Of Stories
- 1
- Parking
- Guest, Oversized, Parking Pad, Garage
- Pets
- Cats OK, Dogs OK
- Property Sub Type
- Single Family Residence
- Security
- Fire Alarm, Fire Sprinkler System, Security Gate, Security System Owned, Smoke Detector(s)
- Sewer
- Public Sewer
- SqFt Total
- 2,828
- Style
- Contemporary
- Utilities
- Cable Available, Electricity Available
- Water Source
- Private
- Zoning
- MPUD
Interior Features
17 items
- Appliances
- Convection Oven, Dishwasher, Disposal, Dryer, Electric Water Heater, Microwave, Range Hood, Refrigerator, Trash Compactor, Water Softener
- Cooling
- Central Air
- Flooring
- Tile
- Furnished
- Unfurnished
- Heating
- Central
- Interior
- Crown Molding, Open Floorplan, Smart Home, In-Law Floorplan
- Laundry Features
- Electric Dryer Hookup, Laundry Room
- Window Features
- Shutters
Rooms
| Room | Dimensions | Level | Features |
|---|---|---|---|
| Balcony/Porch/Lanai | 12x21 | ||
| Bedroom 2 | 13x13 | ||
| Bedroom 3 | 13x13 | ||
| Dining Room | 11x11 | ||
| Great Room | 20x20 | ||
| Kitchen | 11x16 | ||
| Laundry | 11x11 | ||
| Master Bathroom | 16x15 | ||
| Master Bedroom | 19x15 |
Exterior Features
8 items
- Construction Details
- Block
- Exterior
- Balcony, Courtyard, Garden, Lighting, Private Entrance, Private Yard
- Fencing
- Fenced
- Patio And Porch
- Patio
- Roof
- Shingle
- View
- Garden, Water
- Waterview
- Garden, Water
- Windows/Doors
- Shutters
Community Features
8 items
- Association Amenities
- Cable TV, Clubhouse, Maintenance, Park, Playground, Pool, Recreation Facilities, Security
- Association Fee
- $271.0
- Association Fee Frequency
- Quarterly
- Community Features
- Gated, Clubhouse, Golf, Park, Playground, Pool, Restaurant, Sidewalks, Tennis Court(s)
- MLS Area
- 33576 - San Antonio
- Township
- 25S
- Financing Terms Available
- Cash, Conventional, FHA, VA Loan
- Roads
- Asphalt
Location
10345 Bridgegate Heights Loop, San Antonio, FL 33576 · 33576 - San Antonio


Neighborhood & Commute
ZIP Code 33576
- Median household income
- $76,545
- Income per person
- $60,273
- Households
- 2,401
- Average household size
- 2.06
- Median age
- 50.4
Source: Walk Score.
Disclosure: Community information and market data powered by Constellation Data Labs. Information is deemed reliable but not guaranteed.
Schools
- Elementary School
- San Antonio-PO
- Middle School
- Pasco Middle-PO
- High School
- Pasco High-PO
Price & Status History
- Listing updated with changes from the MLS®
- Listing first seen on site
- Status changed to Active
Friends & Family
Similar Homes
For sale in San Antonio, single family residence, within 20% of this price.
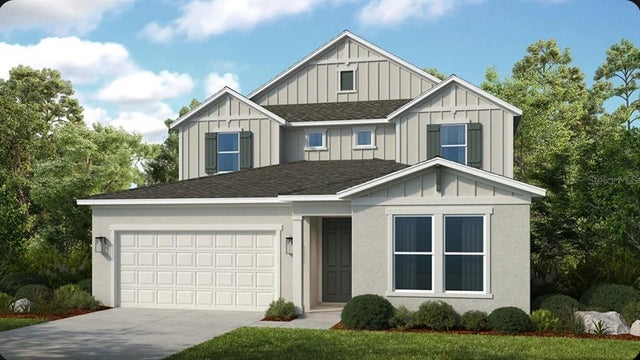 $629,999Single Family Residence For SaleActive6Beds4Total Baths3,505Sqft12852 TREELINE RIDGE AVENUESAN ANTONIO, FL 33576HILLCREST Subdivision
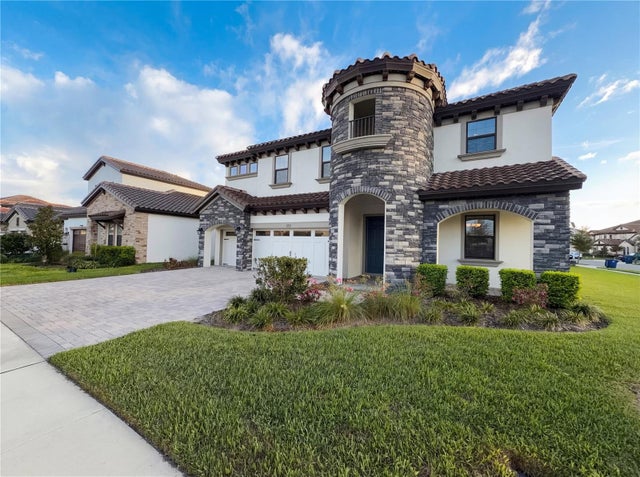 $644,000Single Family Residence For SaleActive5Beds4Total Baths3,518Sqft11277 RUSTIC TIMBER LOOPSAN ANTONIO, FL 33576MIRADA PRCL 2 Subdivision
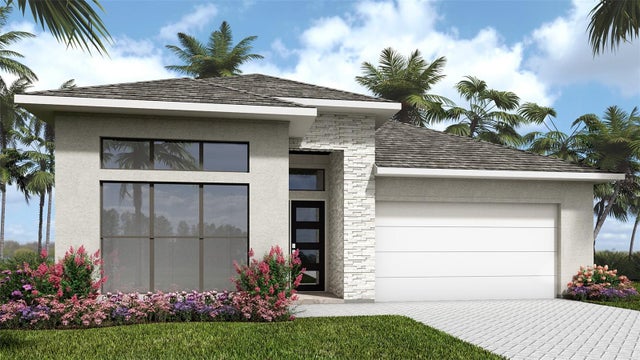 $644,900Single Family Residence For SaleActive4Beds3Total Baths2,517Sqft28166 GRASSY KNOLL LOOPSAN ANTONIO, FL 33576HILLCREST PRESERVE Subdivision
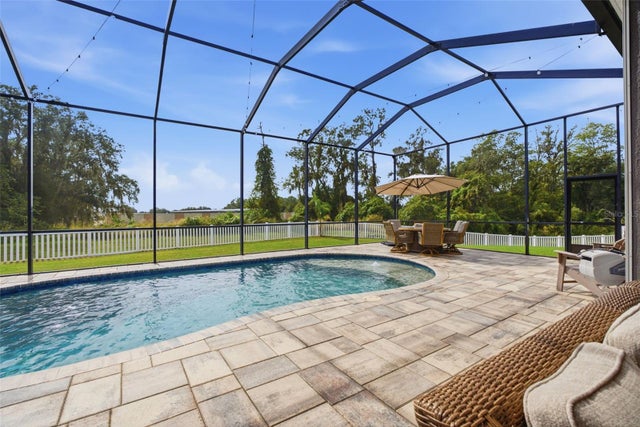 New Listing · 2 weeks on site$649,900Single Family Residence For SaleActive3Beds3Total Baths2,685Sqft12222 LOOPBACK DRIVESAN ANTONIO, FL 33576OAK GLEN SUB Subdivision