

For SaleSingle Family ResidenceActive
5198 Legend Hills Lane
Spring Hill, FL 34609
$875,000
103 Days On Site
- 4Beds
- 3Baths3 full
- 3,391Sq Ft
- $258Per Sq Ft
- 0.49Acres
- 2000Built
- Subdivision
- Silverthorn Ph 2a
- County
- Hernando
- MLS®
- TB8533958
Overview
This Mediterranean-inspired estate offers exceptional architectural detail and custom craftsmanship, starting with a striking paver porte-cochère, circular drive, and double stained-glass entry doors. Inside, a two-story grand foyer features a custom hardwood staircase with wrought-iron balusters leading into soaring living areas, where double-height transoms frame views of the fairway. The gourmet kitchen boasts rich cherry cabinetry, granite countertops, built-in wall ovens, and a sunlit breakfast nook overlooking a heated saltwater pool. Perfect for entertaining, multiple French doors open to an expansive, paver patio situated right on the 11th Green with no rear neighbors. Practical updates include a new 3,000 BTU HVAC unit upstairs, a new 3,500 BTU HVAC downstairs, new St Augustine sod, a well pump, and a new central vac motor and circuit board. The primary suite serves as a luxury retreat complete with a 6x16 custom walk-in closet and a spa-inspired bath, while practical highlights include a showcase 4-car garage with brick paver flooring, dual Tesla EV chargers, impact-resistant doors and windows, and a 400-amp electrical capacity—all located within the gated Silverthorn Golf and Country Club. Schedule a showing today and see why this one is so special!
Listing Snapshot
- Price
- $875,000
- Days On Site
- 103 Days
- Bedrooms
- 4
- Inside Area (SqFt)
- 3,391 sqft
- Total Baths
- 3
- Full Baths
- 3
- Partial Baths
- 0
- Lot Size
- 0.49 Acres
- Year Built
- 2000
- MLS® Number
- TB8533958
- Status
- Active
- Property Tax
- $5,532.49 (2025)
- HOA/Condo/Coop Fees
- $209.73 monthly
- Sq Ft Source
- Public Records
Property Details
General Features
17 items
- Acres
- 0.49
- Attached Garage
- Yes
- Direction Faces
- Northwest
- Foundation
- Slab
- Garage
- Yes
- Garage Spaces
- 4
- Levels
- Two
- Number Of Stories
- 2
- Parking
- Covered, Driveway, Garage Door Opener, Oversized, Workshop in Garage, Attached
- Pets
- Number Limit, Yes
- Property Sub Type
- Single Family Residence
- Security
- Secured Garage/Parking
- Sewer
- Private Sewer
- SqFt Total
- 4,842
- Utilities
- Cable Available, Electricity Connected, Phone Available, Sewer Connected, Underground Utilities, Water Connected
- Water Source
- Public
- Zoning
- PDP
Interior Features
11 items
- Appliances
- Cooktop, Dishwasher, Electric Water Heater, Microwave, Range Hood, Refrigerator
- Cooling
- Central Air
- Flooring
- Carpet, Tile, Wood
- Furnished
- Unfurnished
- Heating
- Central, Electric
- Interior
- Cathedral Ceiling(s), Coffered Ceiling(s), Eat-in Kitchen, High Ceilings, Stone Counters, Walk-In Closet(s)
- Laundry Features
- Inside, Laundry Room
- Window Features
- Window Coverings, Insulated Windows, Storm Window(s), Window Treatments
Rooms
| Room | Dimensions | Level | Features |
|---|---|---|---|
| Kitchen | First | Breakfast Bar, Granite Counters, Kitchen Island, Pantry | |
| Living Room | First | Ceiling Fan(s) | |
| Master Bedroom | Second | Ceiling Fan(s), Double Vanity |
Exterior Features
10 items
- Construction Details
- Block, Frame
- Exterior
- Lighting, Private Entrance, Private Yard, Rain Gutters
- Lot Features
- Landscaped, Near Golf Course
- Patio And Porch
- Front Porch, Patio, Rear Porch, Wrap Around
- Pool Features
- Gunite, Heated, In Ground, Salt Water, Private
- Private Pool
- Yes
- Roof
- Tile
- View
- Golf Course, Pool, Trees/Woods
- Waterview
- Golf Course, Pool, Trees/Woods
- Windows/Doors
- Window Coverings, Insulated Windows, Storm Window(s), Window Treatments
Community Features
8 items
- Association Amenities
- Basketball Court, Clubhouse, Fitness Center, Gated, Golf Course, Pool, Recreation Facilities, Security, Tennis Court(s)
- Association Fee
- $629.19
- Association Fee Frequency
- Quarterly
- Community Features
- Gated, Pool, Tennis Court(s), Street Lights
- MLS Area
- 34609 - Spring Hill/Brooksville
- Township
- 23S
- Financing Terms Available
- Cash, Conventional, FHA, VA Loan
- Roads
- Paved
Location
5198 Legend Hills Lane, Spring Hill, FL 34609 · 34609 - Spring Hill/Brooksville


Neighborhood & Commute
ZIP Code 34609
- Median household income
- $70,253
- Income per person
- $32,802
- Households
- 19,592
- Average household size
- 2.50
- Median age
- 46.1
Source: Walk Score.
Disclosure: Community information and market data powered by Constellation Data Labs. Information is deemed reliable but not guaranteed.
Schools
- Elementary School
- Pine Grove Elementary School
- Middle School
- West Hernando Middle School
- High School
- Hernando High
Price & Status History
- Listing updated with changes from the MLS®
- Status changed to Active
- Listing first seen on site
Friends & Family
Similar Homes
For sale in Spring Hill, single family residence, within 20% of this price.
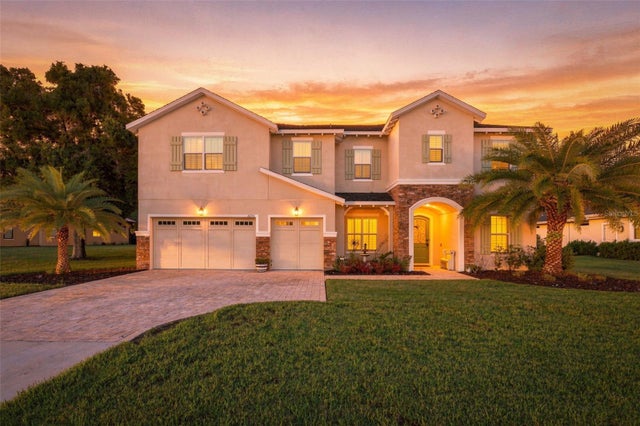 $874,500Single Family Residence For SaleActive5Beds5Total Baths3,983Sqft12754 SERONERA VALLEY COURTSPRING HILL, FL 34610SERENGETI UNIT 01 Subdivision
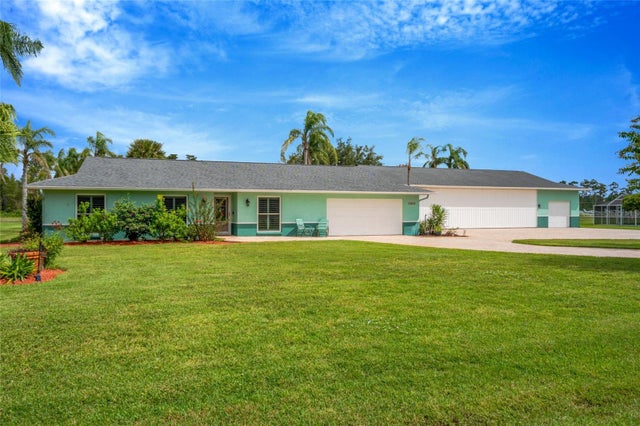 $899,900Single Family Residence For SaleActive4Beds3Total Baths1,802Sqft11610 PILOT COUNTRY DRIVESPRING HILL, FL 34610PILOT COUNTRY ESTATES Subdivision
 $848,000Single Family Residence For SaleActive5Beds4Total Baths3,382Sqft20319 PAINTER PLACESPRING HILL, FL 34610ACREAGE Subdivision
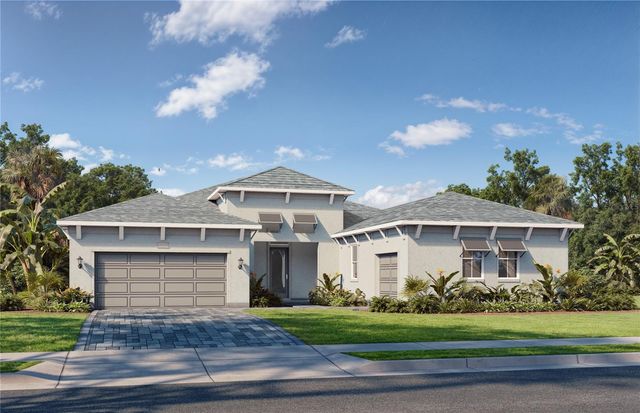 $839,990Single Family Residence For SaleActive3Beds3Total Baths3,174Sqft12714 IVORY TUSK LANESPRING HILL, FL 34610SERENGETI Subdivision