

For SaleTownhouseActive
11009 Winter Crest Drive
Riverview, FL 33569
$199,000
99 Days On Site
- 2Beds
- 3Baths2 full, 1 half
- 1,328Sq Ft
- $150Per Sq Ft
- 0.02Acres
- 2005Built
- Subdivision
- Rivercrest Twnhms West Phas
- County
- Hillsborough
- MLS®
- TB8533538
Overview
Short Sale. Bank-approved price! Opportunity awaits with this 2-bedroom, 2.5-bathroom townhome located in the desirable Rivercrest community! Featuring an inviting open-concept floor plan, this home offers a functional layout and peaceful pond views with endless potential to make it your own.
The kitchen features white cabinetry, a stylish gray subway tile backsplash, stainless steel appliances, and a bright eat-in dining area. Overlooking the living room, it's the perfect setup for both everyday living and entertaining. Sliding glass doors lead to the screened-in lanai, where you can relax while enjoying serene pond views and a well-maintained backyard setting. A convenient half bathroom and laundry closet complete the first floor.
Upstairs, you'll find a primary suite with a private en-suite bathroom, along with a secondary bedroom, also featuring its own en-suite bathroom—providing comfort and privacy for guests, roommates, or a home office.
This home offers an excellent opportunity for a buyer looking to add their own cosmetic updates and personal touches while building equity.
Residents of Rivercrest enjoy fantastic community amenities, including a resort-style swimming pool, playground, parks, and walking trails. Conveniently located just minutes from I-75, you'll enjoy easy access to Downtown Tampa, Sarasota, shopping, dining, entertainment, and everything the Gulf Coast has to offer.
Short Sale: Sale is subject to third-party/lender approval.
Listing Snapshot
- Price
- $199,000
- Days On Site
- 99 Days
- Bedrooms
- 2
- Inside Area (SqFt)
- 1,328 sqft
- Total Baths
- 3
- Full Baths
- 2
- Partial Baths
- 1
- Lot Size
- 0.02 Acres
- Year Built
- 2005
- MLS® Number
- TB8533538
- Status
- Active
- Property Tax
- $3,830.24 (2025)
- HOA/Condo/Coop Fees
- $341 monthly
- Sq Ft Source
- Public Records
Property Details
General Features
14 items
- Acres
- 0.02
- Direction Faces
- East
- Foundation
- Slab
- Levels
- Two
- Number Of Stories
- 2
- Parking
- Assigned
- Pets
- Yes
- Property Sub Type
- Townhouse
- Sewer
- Public Sewer
- Special Circumstances
- Short Sale
- SqFt Total
- 1,445
- Utilities
- Cable Available, Electricity Available, Phone Available
- Water Source
- Public
- Zoning
- PD
Interior Features
11 items
- Appliances
- Dishwasher, Disposal, Electric Water Heater, Microwave, Range, Refrigerator
- Cooling
- Central Air
- Flooring
- Carpet, Laminate
- Furnished
- Unfurnished
- Heating
- Electric
- Interior
- Eat-in Kitchen, Open Floorplan, Walk-In Closet(s)
- Laundry Features
- Inside
- Window Features
- Blinds
Rooms
| Room | Dimensions | Level | Features |
|---|---|---|---|
| Kitchen | 14x9 | First | |
| Living Room | 18x15 | First | Breakfast Bar, Pantry |
| Master Bedroom | 14x12 | Second |
Exterior Features
8 items
- Construction Details
- Stucco
- Exterior
- Lighting
- Fencing
- Fenced
- Patio And Porch
- Covered, Patio, Rear Porch, Screened
- Roof
- Shingle
- View
- Pond, Water
- Waterview
- Pond, Water
- Windows/Doors
- Blinds
Community Features
8 items
- Association Amenities
- Clubhouse, Gated, Park, Playground, Pool
- Association Fee
- $341.0
- Association Fee Frequency
- Monthly
- Community Features
- Fitness Center, Park, Playground, Pool, Sidewalks
- MLS Area
- 33569 - Riverview
- Township
- UNINCORPORATED
- Financing Terms Available
- Cash, Conventional, FHA, VA Loan
- Roads
- Paved
Location
11009 Winter Crest Drive, Riverview, FL 33569 · 33569 - Riverview


Neighborhood & Commute
ZIP Code 33569
- Median household income
- $89,478
- Income per person
- $38,353
- Households
- 11,077
- Average household size
- 2.83
- Median age
- 40.0
Source: Walk Score.
Disclosure: Community information and market data powered by Constellation Data Labs. Information is deemed reliable but not guaranteed.
Price & Status History
- Listing updated with changes from the MLS®
- Price changed to $199,000
- Listing first seen on site
- Status changed to Active
Friends & Family
Similar Homes
For sale in Riverview, townhouse, within 20% of this price.
 New Listing · 3 weeks on site$212,000Townhouse For SaleActive2Beds3Total Baths1,260Sqft9020 MOONLIT MEADOWS LOOPRIVERVIEW, FL 33578EAGLE PALM PH II Subdivision
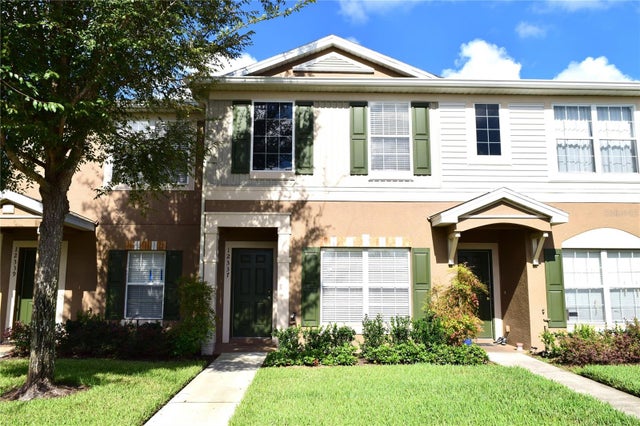 $214,900Townhouse For SaleActive2Beds3Total Baths1,383Sqft12337 FOXMOOR PEAK DRIVERIVERVIEW, FL 33579PANTHER TRACE PH 1 TOWNHOME Subdivision
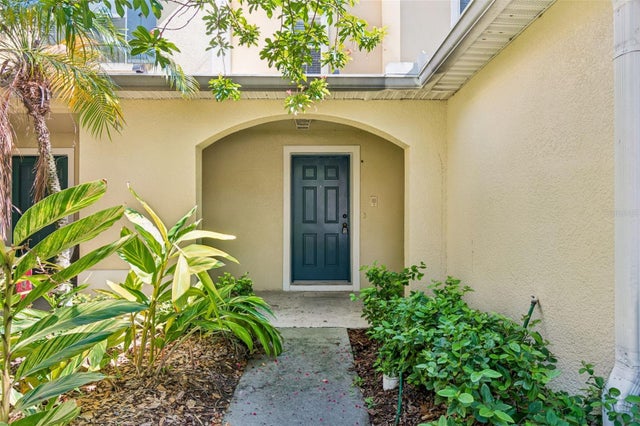 $214,990Townhouse For SaleActive2Beds3Total Baths1,386Sqft10818 GREAT CARLISLE COURTRIVERVIEW, FL 33578ST CHARLES PLACE PH 4 Subdivision
 $214,999Townhouse For SaleActive2Beds3Total Baths1,532Sqft10818 BRICKSIDE COURTRIVERVIEW, FL 33579SUMMERFIELD VILLAGE 1 TR 2 Subdivision