

SoldSingle Family ResidenceSold
1129 Conch Court
Wesley Chapel, FL 33544
$327,000
- 4Beds
- 2Baths2 full
- 1,544Sq Ft
- $212Per Sq Ft
- 0.2Acres
- 2004Built
- Subdivision
- Northwood
- County
- Pasco
- MLS®
- TB8531619
Overview
Virtually Staged. Welcome to 1129 Conch Court, a beautifully updated 4-bedroom, 2-bath home offering an open and inviting floor plan with soaring vaulted ceilings and abundant natural light. The spacious great room features luxury vinyl plank flooring and seamlessly connects to the kitchen, creating the perfect space for everyday living and entertaining. The kitchen is equipped with white cabinetry, solid surface countertops, stainless steel appliances, a breakfast bar, and a convenient pass-through to the living area. The split-bedroom layout provides privacy for the primary suite, while three additional bedrooms offer flexibility for guests, a home office, or growing families. Recent updates include luxury vinyl flooring throughout the main living areas and bedrooms, fresh neutral paint, and updated lighting. Step outside to enjoy the oversized screened lanai overlooking the fenced backyard with no immediate rear neighbors, providing plenty of room for outdoor gatherings, pets, or play. Conveniently located near shopping, dining, schools, parks, and major highways, this home offers easy access to all that Wesley Chapel has to offer. Whether you're a first-time homebuyer, downsizing, or looking for an investment opportunity, this move-in ready home is one you won't want to miss.
Listing Snapshot
- Price
- $327,000
- Days On Site
- N/A
- Bedrooms
- 4
- Inside Area (SqFt)
- 1,544 sqft
- Total Baths
- 2
- Full Baths
- 2
- Partial Baths
- 0
- Lot Size
- 0.2 Acres
- Year Built
- 2004
- MLS® Number
- TB8531619
- Status
- Sold
- Property Tax
- $6,865 (2025)
- HOA/Condo/Coop Fees
- $13.33 monthly
- Sq Ft Source
- Public Records
Property Details
General Features
17 items
- Acres
- 0.2
- Attached Garage
- Yes
- Direction Faces
- East
- Foundation
- Slab
- Garage
- Yes
- Garage Spaces
- 2
- Levels
- One
- Parking
- Driveway, Garage Door Opener, Attached
- Pets
- Cats OK, Dogs OK, Yes
- Property Sub Type
- Single Family Residence
- Security
- Smoke Detector(s)
- Sewer
- Public Sewer
- SqFt Total
- 2,268
- Style
- Contemporary
- Utilities
- Electricity Connected
- Water Source
- Public
- Zoning
- MPUD
Interior Features
16 items
- Appliances
- Dishwasher, Disposal, Electric Water Heater, Microwave, Range, Refrigerator
- Cooling
- Central Air
- Flooring
- Ceramic Tile
- Furnished
- Unfurnished
- Heating
- Central
- Interior
- Vaulted Ceiling(s)
- Laundry Features
- Laundry Room
- Window Features
- Blinds
Rooms
| Room | Dimensions | Level | Features |
|---|---|---|---|
| Balcony/Porch/Lanai | 22x19 | First | |
| Bedroom 2 | 11x10 | First | |
| Bedroom 3 | 11x10 | First | |
| Bedroom 4 | 11x12 | First | |
| Dining Room | 19x9 | First | |
| Kitchen | 12x14 | First | |
| Living Room | 14x12 | First | |
| Master Bedroom | 16x12 | First |
Exterior Features
5 items
- Construction Details
- Block, Stucco
- Lot Features
- Corner Lot
- Patio And Porch
- Covered, Patio, Porch, Screened
- Roof
- Shingle
- Windows/Doors
- Blinds
Community Features
8 items
- Association Amenities
- Clubhouse, Pool
- Association Fee
- $160.0
- Association Fee Frequency
- Annually
- Community Features
- Clubhouse, Playground, Pool
- MLS Area
- 33544 - Zephyrhills/Wesley Chapel
- Township
- 26
- Financing Terms Available
- Cash, Conventional, FHA, VA Loan
- Roads
- Asphalt
Location
1129 Conch Court, Wesley Chapel, FL 33544 · 33544 - Zephyrhills/Wesley Chapel


Neighborhood & Commute
ZIP Code 33544
- Median household income
- $96,317
- Income per person
- $45,524
- Households
- 11,602
- Average household size
- 2.71
- Median age
- 39.0
Source: Walk Score.
Disclosure: Community information and market data powered by Constellation Data Labs. Information is deemed reliable but not guaranteed.
Schools
- Elementary School
- Denham Oaks Elementary-PO
- Middle School
- John Long Middle-PO
- High School
- Wiregrass Ranch High-PO
Price & Status History
- Listing updated with changes from the MLS®
- Status changed to Closed
- Price changed to $344,900
Friends & Family
Similar Homes
For sale in Wesley Chapel, single family residence, within 20% of this price.
 $320,000Single Family Residence SoldSold4Beds3Total Baths1,810Sqft31408 PHILMAR LANEWESLEY CHAPEL, FL 33543MEADOW POINTE III PARCEL EE Subdivision
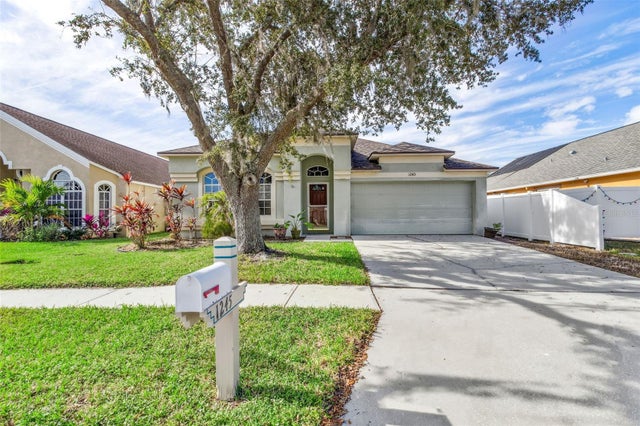 $360,000Single Family Residence SoldSold4Beds2Total Baths2,010Sqft1245 CRIMSON CLOVER LANEWESLEY CHAPEL, FL 33543MEADOW POINTE PRCL 08 Subdivision
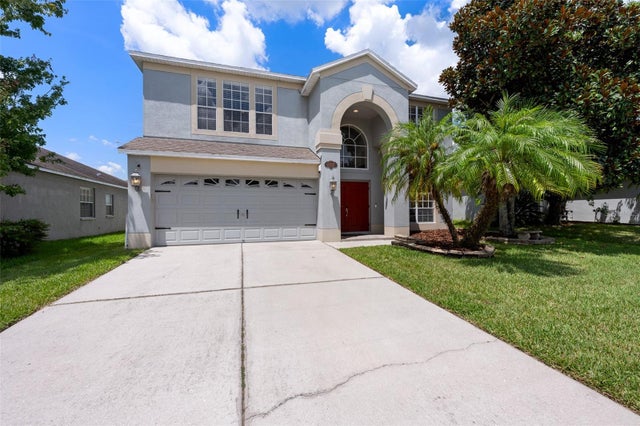 $375,000Single Family Residence SoldSold4Beds3Total Baths2,495Sqft7737 ATWOOD DRIVEWESLEY CHAPEL, FL 33545PALM COVE PH 02 Subdivision
 $375,000Single Family Residence SoldSold3Beds2Total Baths1,600Sqft30929 ELOIAN DRIVEWESLEY CHAPEL, FL 33545ELOIAN SUB Subdivision