

For SaleSingle Family ResidenceActive
14403 Woodland Spur Drive
Lithia, FL 33547
$575,000
111 Days On Site
- 5Beds
- 4Baths4 full
- 3,606Sq Ft
- $159Per Sq Ft
- 0.17Acres
- 2022Built
- Subdivision
- B & D Hawkstone Ph 2
- County
- Hillsborough
- MLS®
- TB8531550
Overview
Virtually Staged. Short Sale. The photos only tell part of the story. The impressive scale, natural light, thoughtful layout, and peaceful water view are best appreciated in person. Schedule a private showing and experience everything this Hawkstone home has to offer. This stunning Virginia Park floor plan by WestBay Homes is located in the highly sought-after Hawkstone community of Lithia. Offering 5 bedrooms, 4 full bathrooms, a private office, an oversized bonus room, and tranquil pond views, this exceptional home combines luxury, comfort, and functionality in one of Tampa Bay's most desirable communities. From the moment you arrive, you'll appreciate the upgraded elevation, charming landscape, and expansive corner lot. Inside, soaring ceilings, upgraded tile flooring, abundant natural light, and an open-concept layout create a warm, inviting atmosphere that's perfect for both everyday living and entertaining. Just off the foyer, the private office offers the flexibility to work from home, create a playroom, or easily convert into a 6th bedroom if desired. The gourmet kitchen is designed to impress. It features an oversized quartz island, extended quartz countertops, upgraded cabinetry, designer backsplash, abundant storage, and a spacious dining area overlooking the family room. Completing the space is a premium Café Professional Series appliance package, including a built-in double convection wall oven, commercial-style 6-burner gas cooktop, commercial-style range hood, French door refrigerator, and dishwasher - a dream setup for anyone who loves to cook or entertain. A first-floor guest suite with a full bathroom provides the perfect space for visitors, multigenerational living, or future pool access. Step outside to the covered lanai and enjoy peaceful pond views with plenty of room to design the backyard oasis you've always envisioned. Upstairs, the expansive bonus room offers endless possibilities for a media room, game room, fitness area, or second living space. Three generously sized secondary bedrooms provide plenty of room for family and guests, including a convenient Jack-and-Jill bathroom and an additional full bath. The private owner's suite is a true retreat, featuring dual vanities, a luxurious super shower, and an oversized walk-in closet. An upstairs laundry room adds everyday convenience. Life in Hawkstone means enjoying resort-style amenities including community pools, playgrounds, parks, dog parks, scenic walking trails, and neighborhood events that foster a true sense of community. Located in the heart of Lithia, this home is zoned for highly rated Hillsborough County schools, including some of the most sought-after schools in Florida. You'll also enjoy convenient access to shopping, dining, golf courses, parks, and major commuter routes to Downtown Tampa, MacDill Air Force Base, and the surrounding Tampa Bay area. This home offers the space, upgrades, and location today's buyers are looking for. Don't miss your opportunity to own one of Hawkstone's finest homes—schedule your private showing today!
Listing Snapshot
- Price
- $575,000
- Days On Site
- 111 Days
- Bedrooms
- 5
- Inside Area (SqFt)
- 3,606 sqft
- Total Baths
- 4
- Full Baths
- 4
- Partial Baths
- 0
- Lot Size
- 0.17 Acres
- Year Built
- 2022
- MLS® Number
- TB8531550
- Status
- Active
- Property Tax
- $12,327.37 (2025)
- HOA/Condo/Coop Fees
- $12.33 monthly
- Sq Ft Source
- Public Records
Property Details
General Features
17 items
- Acres
- 0.17
- Attached Garage
- Yes
- Direction Faces
- Northeast
- Foundation
- Slab
- Garage
- Yes
- Garage Spaces
- 3
- Levels
- Two
- Number Of Stories
- 2
- Parking
- Driveway, Garage Door Opener, Attached
- Pets
- Yes
- Property Sub Type
- Single Family Residence
- Sewer
- Public Sewer
- Special Circumstances
- Short Sale
- SqFt Total
- 4,720
- Utilities
- Natural Gas Available, Cable Available, Electricity Connected, Natural Gas Connected, Sewer Connected, Water Connected
- Water Source
- Public
- Zoning
- PD
Interior Features
16 items
- Appliances
- Convection Oven, Dishwasher, Disposal, Freezer, Gas Water Heater, Microwave, Range, Range Hood, Refrigerator
- Cooling
- Central Air
- Flooring
- Carpet, Tile
- Furnished
- Unfurnished
- Heating
- Central
- Interior
- Eat-in Kitchen, High Ceilings, Open Floorplan, Stone Counters, Walk-In Closet(s)
- Laundry Features
- Electric Dryer Hookup, Gas Dryer Hookup, Inside, Laundry Room, Washer Hookup
Rooms
| Room | Dimensions | Level | Features |
|---|---|---|---|
| Bathroom 2 | 12x14 | First | |
| Bathroom 3 | 12x13 | Second | |
| Bedroom 4 | 12x13 | Second | |
| Bedroom 5 | 12x13 | Second | |
| Bonus Room | 12x14 | First | |
| Great Room | 22x19 | Second | |
| Kitchen | 12x18 | First | |
| Living Room | 21x22 | First | |
| Master Bedroom | 12x16 | Second |
Exterior Features
6 items
- Construction Details
- Block, Stucco
- Lot Features
- Corner Lot
- Roof
- Shingle
- View
- Water
- Waterview
- Water
- Windows/Doors
- Sliding Doors
Community Features
7 items
- Association Amenities
- Basketball Court, Clubhouse, Park, Playground, Pool, Security
- Association Fee
- $37.0
- Association Fee Frequency
- Quarterly
- Community Features
- Clubhouse, Playground, Pool, Sidewalks
- MLS Area
- 33547 - Lithia
- Township
- 31
- Roads
- Paved
Location
14403 Woodland Spur Drive, Lithia, FL 33547 · 33547 - Lithia


Neighborhood & Commute
ZIP Code 33547
- Median household income
- $116,395
- Income per person
- $44,071
- Households
- 8,652
- Average household size
- 3.13
- Median age
- 36.5
Source: Walk Score.
Disclosure: Community information and market data powered by Constellation Data Labs. Information is deemed reliable but not guaranteed.
Schools
- Elementary School
- Pinecrest-HB
- Middle School
- Barrington Middle
- High School
- Newsome-HB
Price & Status History
- Listing updated with changes from the MLS®
- Price changed to $575,000
- Listing first seen on site
- Status changed to Active
Friends & Family
Similar Homes
For sale in Lithia, single family residence, within 20% of this price.
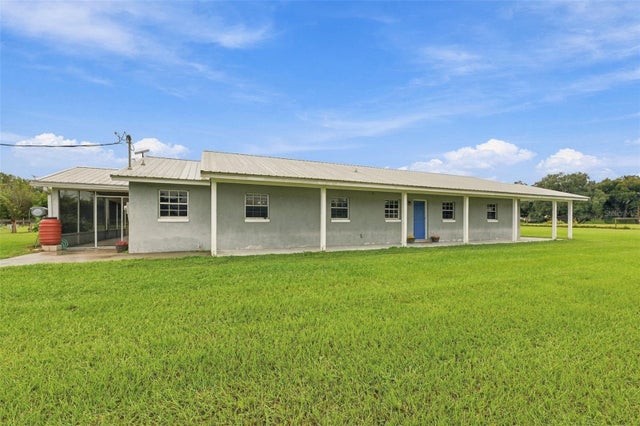 $580,000Single Family Residence For SaleActive4Beds2Total Baths1,680Sqft9124 CAREY ROADLITHIA, FL 33547UNPLATTED Subdivision
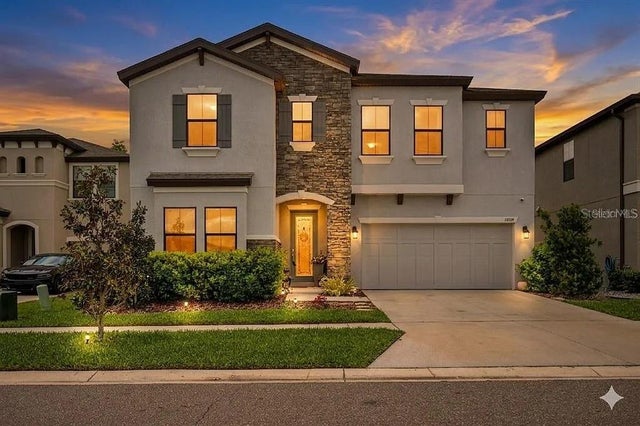 $570,000Single Family Residence For SaleActive5Beds3Total Baths3,448Sqft14734 HORSE TROT ROADLITHIA, FL 33547HINTON HAWKSTONE PHASE 1A2 LOT 6 BLOCK 19 Subdivision
 $569,900Single Family Residence For SaleActive5Beds3Total Baths3,419Sqft14633 RED CASTLE AVENUELITHIA, FL 33547B & D HAWKSTONE PH I Subdivision
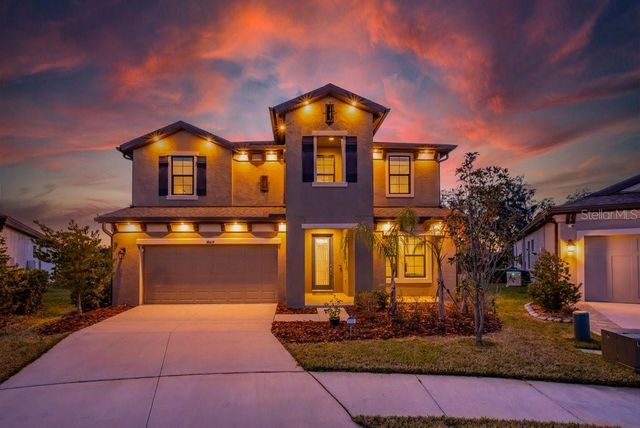 $585,000Single Family Residence For SaleActive5Beds3Total Baths3,375Sqft14604 HORSE TROT ROADLITHIA, FL 33547HAWKSTONE Subdivision