

For SaleSingle Family ResidenceActive
1513 S Keene Road
Clearwater, FL 33756
$384,900
120 Days On Site
- 3Beds
- 3Baths2 full, 1 half
- 1,468Sq Ft
- $262Per Sq Ft
- 0.22Acres
- 1958Built
- Subdivision
- Westchester Sub
- County
- Pinellas
- MLS®
- TB8530408
Overview
Spacious 3 Bdr / 2 & 1/2 Baths / 2 Car garage home with Family room. Light and bright throughout the home, large spacious rooms. Two of the bathrooms have been updated with beautiful tiles and accessories, newer windows for a more energy efficient home.Brand New three dimensional Roof. Large fenced backyard, great for the pets to roam, outdoor activities and gatherings. Lushly landscaped with beautiful fruit trees and plenty of room for a pool. Currently in Plumb Elementary and Oak Grove Middle school district. The property is not located in a flood zone, (high and dry flood zone X), and it is not part of a homeowners association (HOA), offering greater flexibility and freedom.It is conveniently centrally located, a commuter's delight with easy access to the beaches, Tampa Airport and near major shopping centers. The home is ideally situated right next to Eagle Lake Park, a beautiful green space perfect for outdoor activities, hiking, and birdwatching. This home is an excellent choice for those seeking comfort, convenience, and access to nature in Clearwater. Schedule your private showing today!
Listing Snapshot
- Price
- $384,900
- Days On Site
- 120 Days
- Bedrooms
- 3
- Inside Area (SqFt)
- 1,468 sqft
- Total Baths
- 3
- Full Baths
- 2
- Partial Baths
- 1
- Lot Size
- 0.22 Acres
- Year Built
- 1958
- MLS® Number
- TB8530408
- Status
- Active
- Property Tax
- $4,775 (2025)
- HOA/Condo/Coop Fees
- N/A
- Sq Ft Source
- Owner
Property Details
General Features
14 items
- Acres
- 0.22
- Attached Garage
- Yes
- Direction Faces
- West
- Foundation
- Slab
- Garage
- Yes
- Garage Spaces
- 2
- Levels
- One
- Parking
- Attached
- Property Sub Type
- Single Family Residence
- Sewer
- Public Sewer
- SqFt Total
- 2,166
- Utilities
- Cable Available, Cable Connected, Electricity Available, Electricity Connected
- Water Source
- Public
- Zoning
- R-3
Interior Features
10 items
- Appliances
- Cooktop, Electric Water Heater, Refrigerator
- Cooling
- Central Air
- Flooring
- Laminate
- Furnished
- Unfurnished
- Heating
- Central, Electric
- Interior
- Walk-In Closet(s)
- Laundry Features
- Electric Dryer Hookup, Washer Hookup
Rooms
| Room | Dimensions | Level | Features |
|---|---|---|---|
| Kitchen | 9x6 | First | |
| Living Room | 22x17 | First | |
| Master Bedroom | 16x14 | First |
Exterior Features
4 items
- Construction Details
- Block
- Exterior
- Lighting
- Fencing
- Fenced
- Roof
- Shingle
Community Features
4 items
- MLS Area
- 33756 - Clearwater/Belleair
- Township
- 29
- Financing Terms Available
- Cash, Conventional, FHA, VA Loan
- Roads
- Asphalt
Location
1513 S Keene Road, Clearwater, FL 33756 · 33756 - Clearwater/Belleair


Neighborhood & Commute
ZIP Code 33756
- Median household income
- $62,376
- Income per person
- $40,229
- Households
- 14,259
- Average household size
- 2.21
- Median age
- 45.6
Source: Walk Score.
Disclosure: Community information and market data powered by Constellation Data Labs. Information is deemed reliable but not guaranteed.
Price & Status History
- Listing updated with changes from the MLS®
- Price changed to $384,900
- Listing first seen on site
- Status changed to Active
Friends & Family
Similar Homes
For sale in Clearwater, single family residence, within 20% of this price.
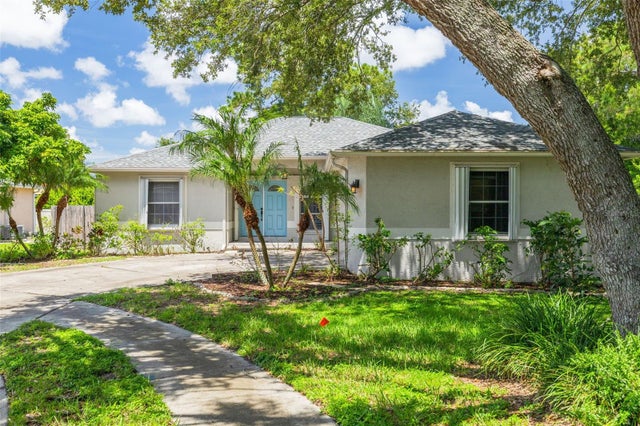 $449,000Single Family Residence For SaleActive3Beds2Total Baths1,698Sqft2102 BRADFORD STREETCLEARWATER, FL 33760BRADFORD MANOR Subdivision
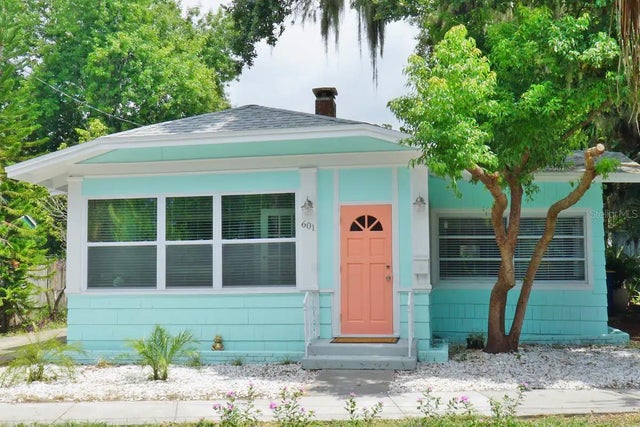 $449,000Single Family Residence For SaleActive3Beds3Total Baths1,847Sqft601 N OSCEOLA AVENUECLEARWATER, FL 33755BIDWELLS OAK WOOD ADD Subdivision
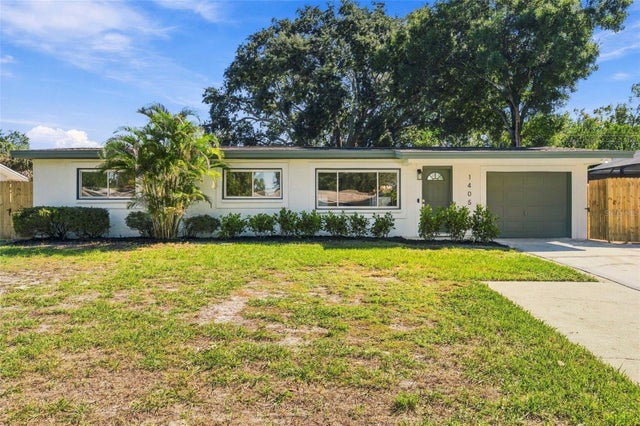 New Listing · 3 weeks on site$449,000Single Family Residence For SaleActive4Beds2Total Baths1,450Sqft1405 ARDEN AVENUECLEARWATER, FL 33755HIGHLAND PINES 5TH ADD Subdivision
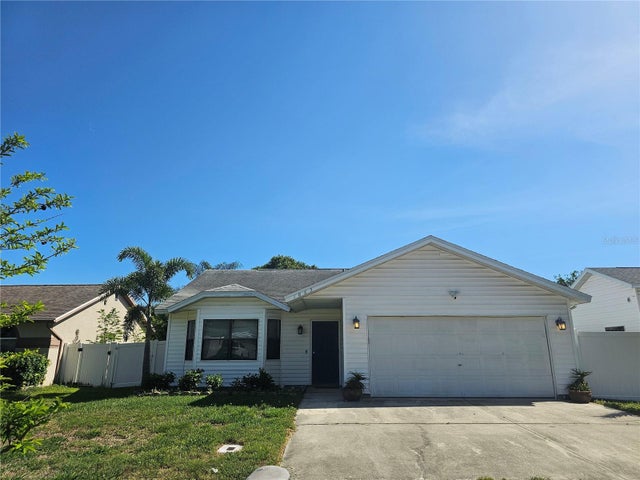 $449,000Single Family Residence For SaleActive4Beds2Total Baths1,878Sqft1885 FEATHER TREE CIRCLECLEARWATER, FL 33765FEATHER TREE Subdivision