

For SaleSingle Family ResidenceActive
282 Holly Bank Avenue
Nokomis, FL 34275
$669,900
119 Days On Site
- 4Beds
- 3Baths3 full
- 2,713Sq Ft
- $247Per Sq Ft
- 0.18Acres
- 2026Built
- Subdivision
- Magnolia Bay South Phase 1
- County
- Sarasota
- MLS®
- TB8529950
Overview
Under Construction. Entry with a 21-foot ceiling leads past a guest suite with a private full bath and a home office with French doors to the main living areas. The kitchen features a generous island with built-in seating space and a corner walk-in pantry. An adjoining dining area embraced by a corner of windows flows into the family room, which features a wall of windows and a sliding glass door that opens to the extended covered lanai. The primary suite includes a spacious bedroom with a wall of windows. Double doors lead to the primary bath with dual vanities, a freestanding tub, a glass-enclosed shower, and an oversized walk-in closet. Upstairs you are greeted by a large game room that overlooks the family room below. Two secondary bedrooms and a full bathroom complete the second level. The laundry room is located off of the family room. Two-car garage.
Listing Snapshot
- Price
- $669,900
- Days On Site
- 119 Days
- Bedrooms
- 4
- Inside Area (SqFt)
- 2,713 sqft
- Total Baths
- 3
- Full Baths
- 3
- Partial Baths
- 0
- Lot Size
- 0.18 Acres
- Year Built
- 2026
- MLS® Number
- TB8529950
- Status
- Active
- Property Tax
- $3,946 (2026)
- HOA/Condo/Coop Fees
- $12.5 monthly
- Sq Ft Source
- Builder
Property Details
General Features
18 items
- Acres
- 0.18
- Attached Garage
- Yes
- Direction Faces
- East
- Foundation
- Slab
- Garage
- Yes
- Garage Spaces
- 2
- Home Warranty
- Yes
- Levels
- Two
- Parking
- Attached
- Pets
- Yes
- Property Condition
- Under Construction, New Construction
- Property Sub Type
- Single Family Residence
- Sewer
- Public Sewer
- SqFt Total
- 2,713
- Style
- Florida
- Utilities
- Electricity Available
- Water Source
- Public
- Zoning
- RESIDENT
Interior Features
16 items
- Appliances
- Cooktop, Dishwasher, Microwave
- Cooling
- Central Air
- Flooring
- Ceramic Tile
- Furnished
- Unfurnished
- Heating
- Central
- Interior
- Eat-in Kitchen, High Ceilings, Open Floorplan, Smart Home, Tray Ceiling(s), Walk-In Closet(s)
- Laundry Features
- Inside, Laundry Room
Rooms
| Room | Dimensions | Level | Features |
|---|---|---|---|
| Bedroom 2 | 12x11 | ||
| Bedroom 3 | 12x11 | ||
| Bedroom 4 | 12x11 | ||
| Dining Room | 12x11 | ||
| Great Room | 14x22 | ||
| Kitchen | 12x10 | ||
| Master Bathroom | 10x10 | ||
| Master Bedroom | 14x16 | ||
| Office | 12x10 |
Exterior Features
7 items
- Construction Details
- Block, Stucco
- Exterior
- Lighting, Rain Gutters
- Patio And Porch
- Covered
- Roof
- Shingle
- View
- Pond, Water
- Waterview
- Pond, Water
- Windows/Doors
- Sliding Doors
Community Features
6 items
- Association Fee
- $150.0
- Association Fee Frequency
- Annually
- MLS Area
- 34275 - Nokomis/North Venice
- Township
- 38
- Financing Terms Available
- Cash, Conventional, FHA, VA Loan
- Roads
- Asphalt
Location
282 Holly Bank Avenue, Nokomis, FL 34275 · 34275 - Nokomis/North Venice


Neighborhood & Commute
ZIP Code 34275
- Median household income
- $82,292
- Income per person
- $68,691
- Households
- 11,822
- Average household size
- 1.95
- Median age
- 63.4
Source: Walk Score.
Disclosure: Community information and market data powered by Constellation Data Labs. Information is deemed reliable but not guaranteed.
Price & Status History
- Listing updated with changes from the MLS®
- Price changed to $669,900
- Listing first seen on site
- Status changed to Active
Friends & Family
Similar Homes
For sale in Nokomis, single family residence, within 20% of this price.
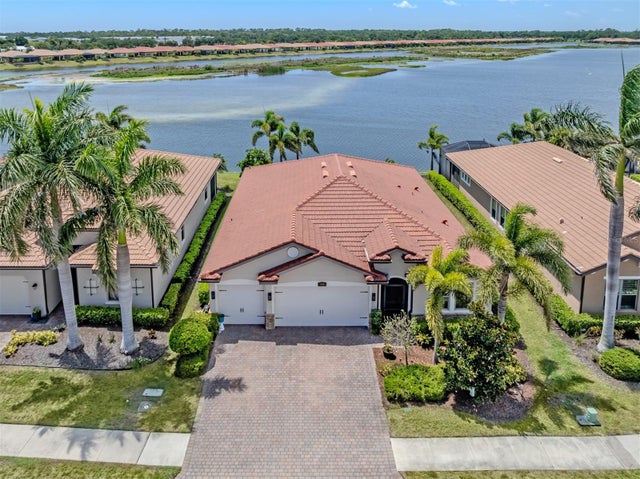 $665,000Single Family Residence For SaleActive4Beds3Total Baths2,340Sqft155 TOSCAVILLA BOULEVARDNOKOMIS, FL 34275TOSCANA ISLES UN 1 Subdivision
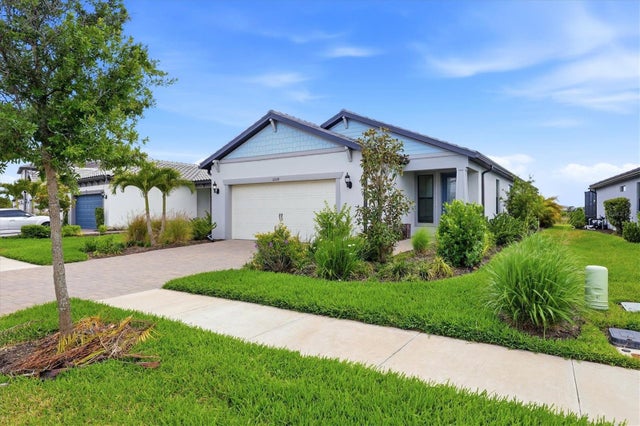 $665,000Single Family Residence For SaleActive3Beds2Total Baths1,645Sqft6229 FISH EAGLE COURTNOKOMIS, FL 34275TALON PRESERVE Subdivision
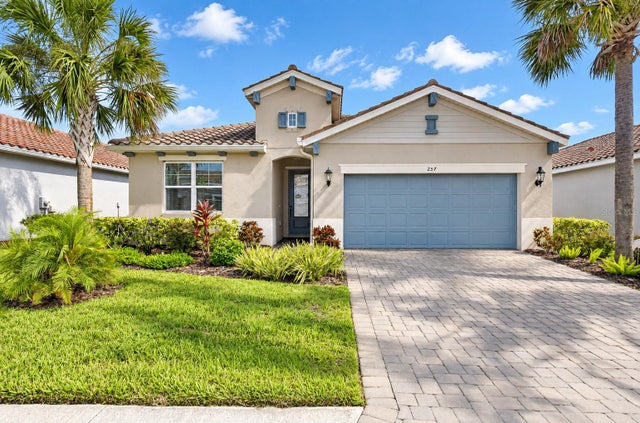 $675,000Single Family Residence For SaleActive3Beds3Total Baths2,177Sqft257 DAYLILY BOULEVARDNOKOMIS, FL 34275VENICE WOODLANDS PH 1 Subdivision
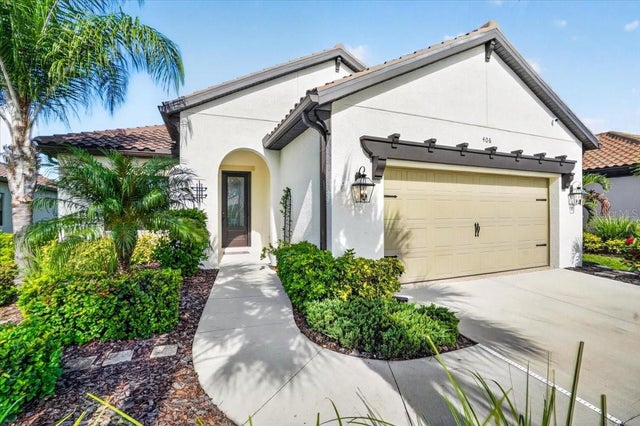 $675,000Single Family Residence For SaleActive4Beds3Total Baths2,068Sqft406 ARIANO AVENUENOKOMIS, FL 34275VICENZA PH 2 Subdivision