

For SaleCondominiumActive
2223 Kings Palace Drive 00
Riverview, FL 33578
$289,999
108 Days On Site
- 2Beds
- 2Baths2 full
- 1,700Sq Ft
- $171Per Sq Ft
- 0.01Acres
- 2007Built
- Subdivision
- Villa Serena A Condo
- County
- Hillsborough
- MLS®
- TB8529638
Overview
Set on a corner lot directly across from the Villa Serena clubhouse, pool, and greenspace, this updated, move-in-ready home offers two bedrooms, two baths, a flex space that could be a third bedroom, and low-maintenance living in a gated Riverview community. The front door opens to a private staircase, with the attached one-car garage located on the first floor and the full living space arranged upstairs. High ceilings, fresh neutral finishes, and an open floor plan create a bright, comfortable interior. Updated wood-look LVP flooring runs throughout the main living and dining areas, while the kitchen features granite countertops, solid wood cabinetry, stainless steel appliances, generous workspace, and a casual dining area. Both bedrooms along with a flex room are located on the main living level, including a spacious primary suite with a walk-in closet. A large, fully screened lanai extends the living space outdoors, offering plenty of room to relax or dine while overlooking the community surroundings. Villa Serena residents enjoy access to a clubhouse, swimming pool, fitness center, and landscaped common areas, with shopping, dining, I-75, and the Selmon Expressway nearby. Don’t miss your chance to see this home in person!
Listing Snapshot
- Price
- $289,999
- Days On Site
- 108 Days
- Bedrooms
- 2
- Inside Area (SqFt)
- 1,700 sqft
- Total Baths
- 2
- Full Baths
- 2
- Partial Baths
- 0
- Lot Size
- 0.01 Acres
- Year Built
- 2007
- MLS® Number
- TB8529638
- Status
- Active
- Property Tax
- $2,915.74 (2025)
- HOA/Condo/Coop Fees
- $423 monthly
- Sq Ft Source
- Public Records
Property Details
General Features
17 items
- Acres
- 0.01
- Attached Garage
- Yes
- Direction Faces
- West
- Foundation
- Slab
- Garage
- Yes
- Garage Spaces
- 1
- Levels
- Two
- Number Of Stories
- 2
- Parking
- Driveway, Attached
- Pets
- Yes
- Property Sub Type
- Condominium
- Security
- Smoke Detector(s)
- Sewer
- Public Sewer
- SqFt Total
- 2,166
- Utilities
- Cable Available, Electricity Connected, Sewer Connected, Underground Utilities, Water Connected
- Water Source
- Public
- Zoning
- PD
Interior Features
13 items
- Appliances
- Cooktop, Dishwasher, Disposal, Electric Water Heater, Microwave, Refrigerator
- Cooling
- Central Air
- Flooring
- Ceramic Tile
- Furnished
- Unfurnished
- Heating
- Electric
- Interior
- Cathedral Ceiling(s), High Ceilings, Open Floorplan, Stone Counters, Walk-In Closet(s)
- Laundry Features
- Inside, Laundry Closet
- Window Features
- Blinds, Shutters
Rooms
| Room | Dimensions | Level | Features |
|---|---|---|---|
| Bedroom 2 | Second | ||
| Great Room | Second | ||
| Kitchen | Second | ||
| Master Bedroom | Second | ||
| Office | Second |
Exterior Features
6 items
- Construction Details
- Block
- Exterior
- Lighting
- Lot Features
- Paved
- Patio And Porch
- Covered, Rear Porch, Screened
- Roof
- Shake
- Windows/Doors
- Blinds, Shutters
Community Features
8 items
- Association Amenities
- Clubhouse, Fitness Center, Pool, Recreation Facilities
- Association Fee
- $423.0
- Association Fee Frequency
- Monthly
- Community Features
- Gated, Clubhouse, Fitness Center, Pool, Sidewalks, Street Lights
- MLS Area
- 33578 - Riverview
- Township
- 30
- Financing Terms Available
- Cash, Conventional, FHA, VA Loan
- Roads
- Asphalt, Paved
Location
2223 Kings Palace Drive 00, Riverview, FL 33578 · 33578 - Riverview


Neighborhood & Commute
ZIP Code 33578
- Median household income
- $72,440
- Income per person
- $36,387
- Households
- 24,777
- Average household size
- 2.49
- Median age
- 35.9
Source: Walk Score.
Disclosure: Community information and market data powered by Constellation Data Labs. Information is deemed reliable but not guaranteed.
Schools
- Elementary School
- Ippolito-HB
- Middle School
- Giunta Middle-HB
- High School
- Spoto High-HB
Price & Status History
- Listing updated with changes from the MLS®
- Price changed to $289,999
- Listing first seen on site
- Status changed to Active
Friends & Family
Similar Homes
For sale in Riverview, condominium, within 20% of this price.
 $297,000Condominium For SaleActive3Beds3Total Baths1,771Sqft2086 KINGS PALACE DRIVE 2086RIVERVIEW, FL 33578VILLA SERENA A CONDO Subdivision
 $279,000Condominium For SaleActive3Beds2Total Baths1,594Sqft13105 FAULKNER PLACERIVERVIEW, FL 33579VILLAS ON THE GREEN A CONDOMIN Subdivision
 $276,900Condominium For SaleActive3Beds2Total Baths1,290Sqft13104 BARTH PLACE 13104RIVERVIEW, FL 33579VILLAS ON THE GREEN A CONDOMIN Subdivision
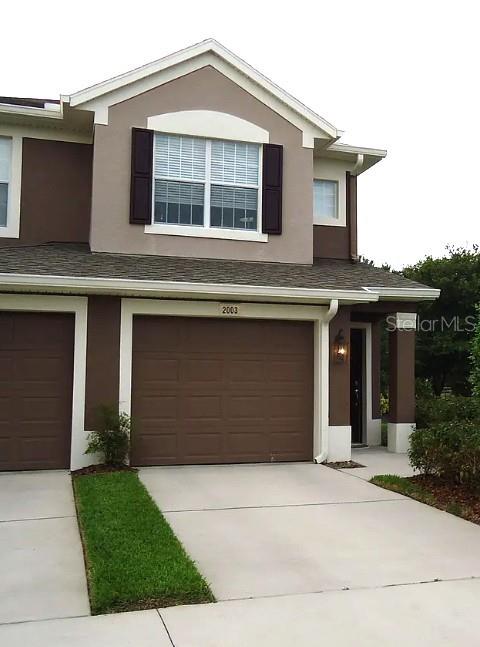 $309,000Condominium For SaleActive2Beds2Total Baths1,797Sqft2003 SANTA CATALINA LANE 2003RIVERVIEW, FL 33578VILLA SERENA A CONDO Subdivision