

For SaleSingle Family ResidenceActive
8703 Alafia Hills Drive
Plant City, FL 33567
$874,900
117 Days On Site
- 5Beds
- 4Baths3 full, 1 half
- 3,112Sq Ft
- $281Per Sq Ft
- 5.99Acres
- 2014Built
- Subdivision
- Alafia Ridge Estates
- County
- Hillsborough
- MLS®
- TB8528912
Overview
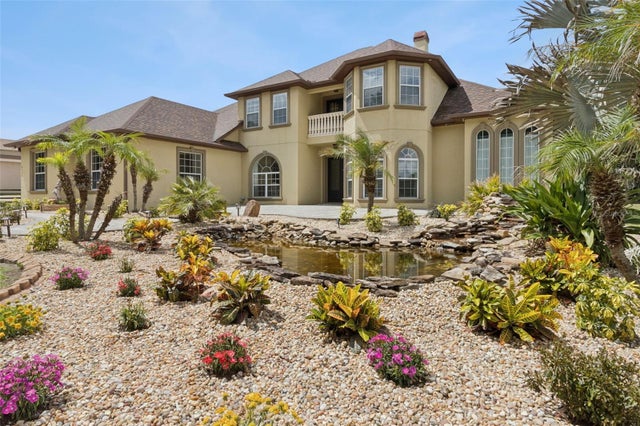
Virtually Staged. *Price Adjustment*Welcome to your own private country retreat in the gated equestrian community of Alafia Ridge Estates. Nestled on nearly 6 picturesque acres at the end of a quiet cul-de-sac, this exceptional 5-bedroom, 3.5-bath pool home offers the perfect blend of peaceful country living and modern convenience. Whether you're dreaming of bringing your horses, recreational vehicles, or simply enjoying wide-open spaces, this property offers endless possibilities. *Seller to provide buyer with a $20,000 seller credit to change out the carpet or any other update the buyer may want.* As you arrive, you'll appreciate the privacy, mature landscaping, and inviting front porch that set the tone for this beautiful estate. Inside, you'll find a thoughtfully designed floor plan featuring a formal dining room, a dedicated office that could also serve as a fifth bedroom, a spacious family room with an elegant fireplace, a sunny breakfast nook, and a well-appointed kitchen complete with granite countertops, stainless steel appliances, and abundant cabinetry. The family room overlooks the sparkling pool and expansive backyard, creating a peaceful backdrop for everyday living. The spacious first-floor primary suite features a large walk-in closet and an ensuite bath with dual vanities, a soaking tub, walk-in shower, and private water closet. Upstairs, you'll find three additional bedrooms, two full bathrooms, and a large bonus room that's perfect for a game room, media room, home gym, or children's retreat. The interior and exterior have also been freshly painted within the past few years, making this home move-in ready. Step outside to your own backyard oasis featuring a stunning heated pool with a sun shelf, spa, and screened enclosure—perfect for relaxing or entertaining while enjoying the peaceful surroundings. Equestrian enthusiasts and hobby farmers will appreciate the impressive 48' x 48' barn, thoughtfully designed with two 12' x 12' horse stalls featuring interlocking wood, dedicated electrical circuits for fans and heaters, a 12' x 24' concrete wash rack with cross ties, a large enclosed concrete area with 16-foot eaves and a 23-foot ceiling, a 14' x 14' motorized roll-up door ideal for RVs, boats, trailers, or farm equipment, a separate storage room, a 50-amp RV hookup, and an attached corral. The open pasture combined with mature trees provides privacy while offering plenty of room for horses, gardens, or your own homestead. Located just east of Tampa and south of Plant City, you'll enjoy the tranquility of country living while remaining close to major highways, shopping, dining, top-rated schools, Alderman's Ford Conservation Park, Pinecrest Little League Park, Disney, and Florida's beautiful Gulf Coast beaches. If you've been searching for a property that offers acreage, privacy, room for animals, and an exceptional home, this one truly has it all.
Listing Snapshot
- Price
- $874,900
- Days On Site
- 117 Days
- Bedrooms
- 5
- Inside Area (SqFt)
- 3,112 sqft
- Total Baths
- 4
- Full Baths
- 3
- Partial Baths
- 1
- Lot Size
- 5.99 Acres
- Year Built
- 2014
- MLS® Number
- TB8528912
- Status
- Active
- Property Tax
- $6,933.73 (2025)
- HOA/Condo/Coop Fees
- $1,966.5 Semi-Annually
- Sq Ft Source
- Public Records
Property Details
General Features
18 items
- Acres
- 5.99
- Attached Garage
- Yes
- Direction Faces
- Northeast
- Foundation
- Slab
- Garage
- Yes
- Garage Spaces
- 2
- Levels
- Two
- Number Of Stories
- 2
- Parking
- Driveway, Garage Door Opener, Garage Faces Side, Oversized, Attached
- Pets
- Yes
- Property Sub Type
- Single Family Residence
- Security
- Gated Community, Secured Garage/Parking, Smoke Detector(s)
- Sewer
- Septic Tank
- SqFt Total
- 3,924
- Style
- Traditional
- Utilities
- Cable Available, Electricity Connected
- Water Source
- Private, Well
- Zoning
- AR
Interior Features
17 items
- Appliances
- Dishwasher, Disposal, Microwave, Range, Range Hood, Refrigerator
- Cooling
- Central Air
- Fireplace
- Yes
- Fireplace Features
- Family Room
- Flooring
- Carpet, Tile
- Furnished
- Unfurnished
- Heating
- Central
- Interior
- Crown Molding, Eat-in Kitchen, High Ceilings, Stone Counters, Walk-In Closet(s)
- Laundry Features
- Inside, Laundry Room
- Spa
- Yes
Rooms
| Room | Dimensions | Level | Features |
|---|---|---|---|
| Bedroom 2 | 13x12 | ||
| Bedroom 3 | 13x13 | ||
| Bedroom 4 | 13x12 | ||
| Bedroom 5 | 13x13 | ||
| Bonus Room | 22x12 | ||
| Great Room | 18x14 | ||
| Master Bedroom | 15x16 |
Exterior Features
14 items
- Construction Details
- Block, Stucco
- Exterior
- Lighting, Rain Gutters, Storage
- Fencing
- Wire
- Lot Features
- Wooded, Farm
- Other Structures
- Barn(s), Other, Storage, Workshop
- Patio And Porch
- Front Porch, Patio, Rear Porch, Screened
- Pool Features
- Heated, In Ground, Screen Enclosure, Tile, Private
- Private Pool
- Yes
- Roof
- Shingle
- Spa
- Yes
- Spa Features
- Heated
- View
- Pool, Trees/Woods
- Waterview
- Pool, Trees/Woods
- Windows/Doors
- Sliding Doors
Community Features
10 items
- Association Amenities
- Gated
- Association Fee
- $1966.5
- Association Fee Frequency
- Semi-Annually
- Community Features
- Gated, Street Lights
- MLS Area
- 33567 - Plant City
- Township
- 30
- Horse Property
- Stable(s)
- Financing Terms Available
- Cash, FHA, VA Loan
- Roads
- Asphalt
- Horse Allowed
- Yes
Location
8703 Alafia Hills Drive, Plant City, FL 33567 · 33567 - Plant City


Neighborhood & Commute
ZIP Code 33567
- Median household income
- $70,327
- Income per person
- $32,281
- Households
- 4,650
- Average household size
- 3.07
- Median age
- 38.8
Source: Walk Score.
Disclosure: Community information and market data powered by Constellation Data Labs. Information is deemed reliable but not guaranteed.
Schools
- Elementary School
- Pinecrest-HB
- Middle School
- Turkey Creek-HB
- High School
- Durant-HB
Price & Status History
- Listing updated with changes from the MLS®
- Price changed to $874,900
- Listing first seen on site
- Status changed to Active
Friends & Family
Similar Homes
For sale in Plant City, single family residence, within 20% of this price.
 New Listing · 2 weeks on site$874,900Single Family Residence For SaleActive3Beds3Total Baths2,345Sqft3810 BARTON COUNTRY TRAILPLANT CITY, FL 33565BARTONS COUNTRY ESTATES Subdivision
 $865,000Single Family Residence For SaleActive6Beds4Total Baths4,516Sqft1502 AZALEA STREETPLANT CITY, FL 33563ROSELAND PARK Subdivision
 $899,000Single Family Residence For SaleActive5Beds4Total Baths3,482Sqft750 CHARLIE TAYLOR ROADPLANT CITY, FL 33566UNPLATTED Subdivision
 $899,000Single Family Residence For SaleActive4Beds4Total Baths3,942Sqft4524 STONE WALL LANEPLANT CITY, FL 33567STONE HEDGE SUB Subdivision