

For SaleSingle Family ResidenceActive
2841 Trinity Cottage Drive
Land O Lakes, FL 34638
$574,900
103 Days On Site
- 5Beds
- 3Baths3 full
- 3,207Sq Ft
- $179Per Sq Ft
- 0.15Acres
- 2009Built
- Subdivision
- Concord Station Phase 4 Units
- County
- Pasco
- MLS®
- TB8527425
Overview
ROOF REPLACEMENT INCENTIVE! Seller will consider contributing up to $16,995 toward roof replacement with an acceptable contract, based on a recent written roofing estimate available in MLS attachments. Estimate pricing and scope are subject to contractor confirmation. Contribution amount and terms are negotiable and subject to applicable lender approval and insurance requirements. The sellers have approved an additional $5,000 reduction, bringing the total price improvement to $25,000 on this impressive Concord Station home! 2841 Trinity Cottage Drive, Land O' Lakes Don't miss this renewed opportunity to own an expansive pond-view home on a desirable cul-de-sac in Concord Station. Rare opportunity to own one of the largest floor plans in Concord Station! This beautifully maintained 5-bedroom, 3-bath home features 3,207 square feet of thoughtfully designed living space on a premium pond-view cul-de-sac homesite. The expansive backyard is fully enclosed with a vinyl privacy fence, creating the perfect setting for entertaining, family gatherings, pets, or simply relaxing while enjoying peaceful water views. Step through the front door into soaring ceilings and an inviting floor plan featuring formal living and dining rooms, a spacious family room, and a generously sized kitchen complete with abundant cabinetry, ample countertop space, a center island with breakfast bar, pantry, and a casual dining area overlooking the backyard. The first floor also features a private bedroom and full bathroom. A temporary partition currently creates a private living space that is ideal for a potential mother-in-law suite, multigenerational living, extended family, long-term guests, or a home office. The partition can easily be removed to restore the original open floor plan. Upstairs, an oversized loft provides endless possibilities as a media room, game room, playroom, fitness area, or second family room. The spacious owner's retreat includes dual vanities, a relaxing garden tub, a separate walk-in shower, and a large walk-in closet. Three additional generously sized bedrooms complete the second floor. Additional highlights include a newer upstairs A/C system and a three-car garage. Community amenities feature a resort-style pool, clubhouse, fitness center, playgrounds, tennis and basketball courts, and scenic walking trails. The location also provides convenient access to highly regarded schools, shopping, dining, and the Suncoast Parkway. If you've been searching for space, flexibility, peaceful water views, and an exceptional location, this is a home you won't want to miss. Schedule your private showing today!
Listing Snapshot
- Price
- $574,900
- Days On Site
- 103 Days
- Bedrooms
- 5
- Inside Area (SqFt)
- 3,207 sqft
- Total Baths
- 3
- Full Baths
- 3
- Partial Baths
- 0
- Lot Size
- 0.15 Acres
- Year Built
- 2009
- MLS® Number
- TB8527425
- Status
- Active
- Property Tax
- $6,121 (2025)
- HOA/Condo/Coop Fees
- $32.5 monthly
- Sq Ft Source
- Public Records
Property Details
General Features
13 items
- Acres
- 0.15
- Direction Faces
- North
- Foundation
- Slab
- Garage
- Yes
- Garage Spaces
- 3
- Levels
- Two
- Pets
- Cats OK, Dogs OK
- Property Sub Type
- Single Family Residence
- Sewer
- Public Sewer
- SqFt Total
- 6,702
- Utilities
- Cable Available, Electricity Available, Electricity Connected, Water Connected
- Water Source
- Public
- Zoning
- MPUD
Interior Features
12 items
- Appliances
- Dishwasher, Disposal, Dryer, Electric Water Heater, Microwave, Range, Refrigerator, Washer
- Cooling
- Central Air
- Furnished
- Unfurnished
- Heating
- Central
- Interior
- Walk-In Closet(s)
- Laundry Features
- Electric Dryer Hookup, Laundry Room, Washer Hookup
Rooms
| Room | Dimensions | Level | Features |
|---|---|---|---|
| Bonus Room | 17x12 | Second | |
| Dining Room | 11x19 | First | |
| Kitchen | 11.5x11 | First | |
| Living Room | 11.5x11.5 | First | |
| Master Bathroom | 14x12 | Second | |
| Master Bedroom | 17x12 | Second |
Exterior Features
2 items
- Construction Details
- Stucco
- Roof
- Shingle
Community Features
10 items
- Association Amenities
- Basketball Court, Clubhouse, Fitness Center, Playground, Pool, Tennis Court(s)
- Association Fee
- $195.0
- Association Fee Frequency
- Annually
- Additional Association Fee
- $195.0
- Additional Association Fee Frequency
- Annually
- Community Features
- Clubhouse, Fitness Center, Playground, Pool
- MLS Area
- 34638 - Land O Lakes
- Township
- 26
- Financing Terms Available
- Cash, Conventional, FHA, USDA Loan, VA Loan
- Roads
- Asphalt
Location
2841 Trinity Cottage Drive, Land O Lakes, FL 34638 · 34638 - Land O Lakes


Neighborhood & Commute
ZIP Code 34638
- Median household income
- $111,746
- Income per person
- $44,971
- Households
- 13,649
- Average household size
- 2.83
- Median age
- 39.7
Source: Walk Score.
Disclosure: Community information and market data powered by Constellation Data Labs. Information is deemed reliable but not guaranteed.
Schools
- Elementary School
- Oakstead Elementary-PO
- Middle School
- Charles S. Rushe Middle-PO
- High School
- Sunlake High School-PO
Price & Status History
- Listing updated with changes from the MLS®
- Price changed to $574,900
- Listing first seen on site
- Status changed to Active
Friends & Family
Similar Homes
For sale in Land O Lakes, single family residence, within 20% of this price.
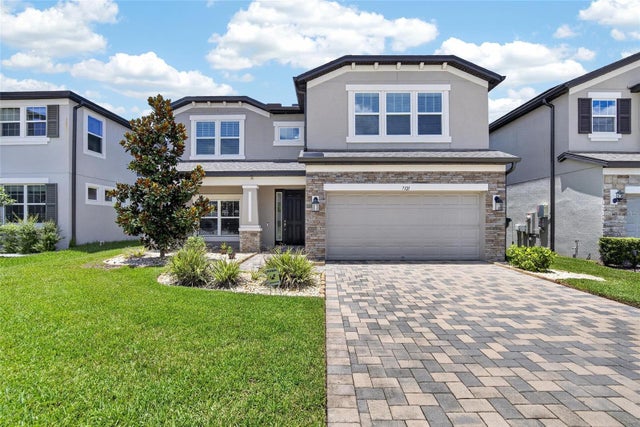 $625,000Single Family Residence For SaleActive5Beds4Total Baths3,316Sqft7321 GULF CYPRESS AVENUELAND O LAKES, FL 34637EHRENS MILL Subdivision
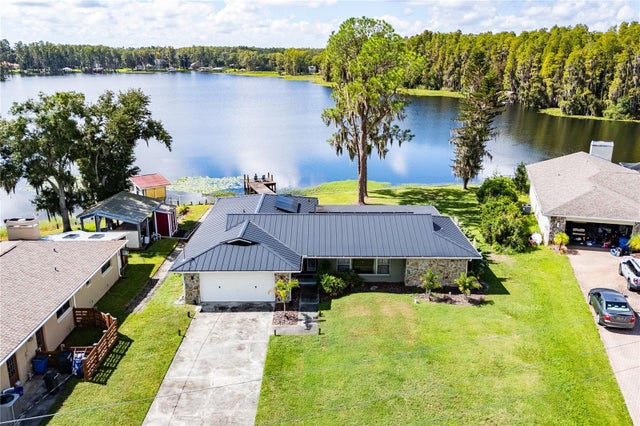 $625,000Single Family Residence For SaleActive3Beds2Total Baths1,709Sqft2963 LAKE SAXON DRIVELAND O LAKES, FL 34639LAKE PADGETT ESTATES Subdivision
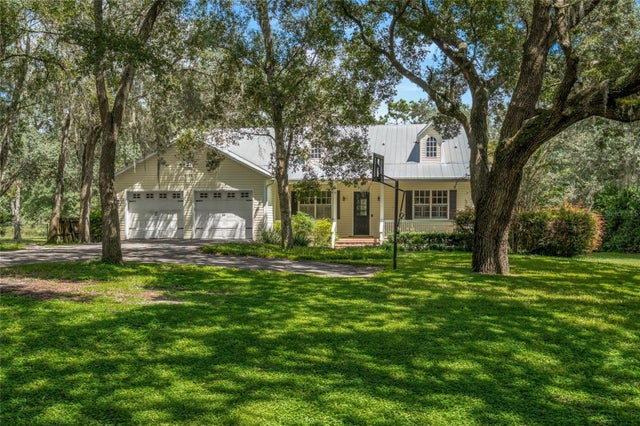 $625,000Single Family Residence For SaleActive3Beds3Total Baths2,465Sqft6122 REGINA PLACELAND O LAKES, FL 34639ACREAGE & UNREC Subdivision
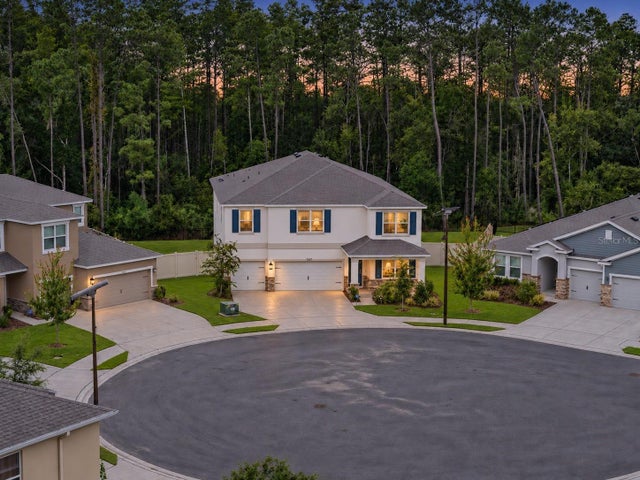 $625,000Single Family Residence For SaleActive5Beds5Total Baths3,975Sqft6847 DAINTREE COURTLAND O LAKES, FL 34638DEERBROOK PH 2 Subdivision