

For SaleSingle Family ResidenceActive
1014 Hardwood Drive
Valrico, FL 33596
$316,700
109 Days On Site
- 3Beds
- 2Baths2 full
- 1,332Sq Ft
- $238Per Sq Ft
- 0.37Acres
- 1990Built
- Subdivision
- Oakdale Riverview Estates Un 4
- County
- Hillsborough
- MLS®
- TB8526886
Overview
2021 HVAC AND 2026 WATER HEATER | NEW WINDOWS | NEW QUARTZ KITCHEN | NEW LUXURY VINYL FLOORING AND PAINT | UPDATED BATHROOMS | SELLER-PAID MORTGAGE RATE BUYDOWN AVAILABLE WITH ACCEPTABLE CONTRACT | PRIVATE SCREENED POOL | .33 ACRE | TRUE 2-CAR GARAGE | POND AND CONSERVATION VIEWS | NO REAR NEIGHBORS | LOW HOA | NO CDD | BEST PRIVACY | WALKING DISTANCE TO RESTAURANTS | HIGH-QUALITY HALO WATER SOFTENER TREATMENT SYSTEM.
MAJOR PRICE IMPROVEMENT - NOW $316,700! At the time of this price adjustment, this is the LOWEST-PRICED ACTIVE 3-BEDROOM, 2-BATH SINGLE-FAMILY HOME WITH A PRIVATE POOL IN VALRICO.
LOWER YOUR INITIAL MONTHLY MORTGAGE PAYMENT! Seller is offering assistance toward a mortgage interest-rate buydown with an acceptable contract. Buydown terms and savings depend on the buyer's financing and lender approval. Ask for details!
This is not an ordinary homesite. The property extends into the pond and backs to peaceful water and conservation views, creating exceptional privacy with no rear neighbors. The expansive screened lanai and private in-ground pool provide the ideal setting for entertaining, morning coffee, and relaxed Florida evenings overlooking the water.
Inside, the desirable split-bedroom floor plan provides privacy and functionality. The inviting living room features a fireplace, while the updated kitchen showcases new quartz countertops and opens naturally to the main living areas. New luxury vinyl plank flooring, updated bathrooms, updated windows, and a high-quality water softener add comfort, style, and value.
Located in Oakdale, an established Valrico community with mature oak trees, a low HOA, and no CDD fees. Shopping, restaurants, parks, commuter routes, and Three Bulls Tavern & Brewery are nearby.
A private pool, approximately one-third acre, pond and conservation views, and no rear neighbors at this price are exceptionally difficult to find. Schedule your private showing today!
Listing Snapshot
- Price
- $316,700
- Days On Site
- 109 Days
- Bedrooms
- 3
- Inside Area (SqFt)
- 1,332 sqft
- Total Baths
- 2
- Full Baths
- 2
- Partial Baths
- 0
- Lot Size
- 0.37 Acres
- Year Built
- 1990
- MLS® Number
- TB8526886
- Status
- Active
- Property Tax
- $4,001.31 (2025)
- HOA/Condo/Coop Fees
- $14 monthly
- Sq Ft Source
- Appraiser
Property Details
General Features
16 items
- Acres
- 0.37
- Attached Garage
- Yes
- Direction Faces
- South
- Foundation
- Block, Slab
- Garage
- Yes
- Garage Spaces
- 2
- Levels
- One
- Number Of Stories
- 1
- Parking
- Driveway, Garage Door Opener, On Street, Attached
- Pets
- Yes
- Property Sub Type
- Single Family Residence
- Sewer
- Public Sewer
- SqFt Total
- 2,027
- Utilities
- Cable Available, Cable Connected, Electricity Available, Electricity Connected, Sewer Available, Sewer Connected
- Water Source
- Public
- Zoning
- PD
Interior Features
18 items
- Appliances
- Dishwasher, Disposal, Dryer, Microwave, Range, Range Hood, Refrigerator, Washer
- Cooling
- Central Air
- Fireplace
- Yes
- Fireplace Features
- Electric, Wood Burning
- Flooring
- Laminate, Tile
- Furnished
- Unfurnished
- Heating
- Central, Electric
- Interior
- Cathedral Ceiling(s), Eat-in Kitchen, High Ceilings, Open Floorplan, Stone Counters, Vaulted Ceiling(s), Walk-In Closet(s)
- Laundry Features
- Electric Dryer Hookup, In Garage, Washer Hookup
- Window Features
- Insulated Windows
Rooms
| Room | Dimensions | Level | Features |
|---|---|---|---|
| Balcony/Porch/Lanai | 29x32 | First | |
| Bedroom 2 | 10x11 | First | Ceiling Fan(s) |
| Bedroom 3 | 10x10 | First | Ceiling Fan(s) |
| Dining Room | 12x16 | First | Ceiling Fan(s) |
| Kitchen | 11x14 | First | Pantry, Stone Counters |
| Living Room | 10x13 | First | Ceiling Fan(s) |
| Master Bathroom | 4x8 | First | Stone Counters |
| Master Bedroom | 12x13 | First | Ceiling Fan(s) |
Exterior Features
10 items
- Construction Details
- Block, Concrete, Stucco
- Lot Features
- Wooded, Landscaped, Paved, Waterfront
- Pool Features
- Fiberglass, Heated, In Ground, Pool Sweep, Screen Enclosure, Private
- Private Pool
- Yes
- Roof
- Built-Up, Shingle
- View
- Pond, Water, Trees/Woods
- Waterfront
- Yes
- Waterfront Features
- Pond
- Waterview
- Pond, Water, Trees/Woods
- Windows/Doors
- Insulated Windows
Community Features
6 items
- Association Fee
- $168.0
- Association Fee Frequency
- Annually
- MLS Area
- 33596 - Valrico
- Township
- 30
- Financing Terms Available
- Cash, Conventional, FHA, VA Loan
- Roads
- Paved
Location
1014 Hardwood Drive, Valrico, FL 33596 · 33596 - Valrico


Neighborhood & Commute
ZIP Code 33596
- Median household income
- $108,661
- Income per person
- $46,554
- Households
- 10,696
- Average household size
- 2.82
- Median age
- 45.1
Source: Walk Score.
Disclosure: Community information and market data powered by Constellation Data Labs. Information is deemed reliable but not guaranteed.
Schools
- Elementary School
- Cimino-HB
- Middle School
- Burns-HB
- High School
- Bloomingdale-HB
Price & Status History
- Listing updated with changes from the MLS®
- Price changed to $316,700
- Listing first seen on site
- Status changed to Active
Friends & Family
Similar Homes
For sale in Valrico, single family residence, within 20% of this price.
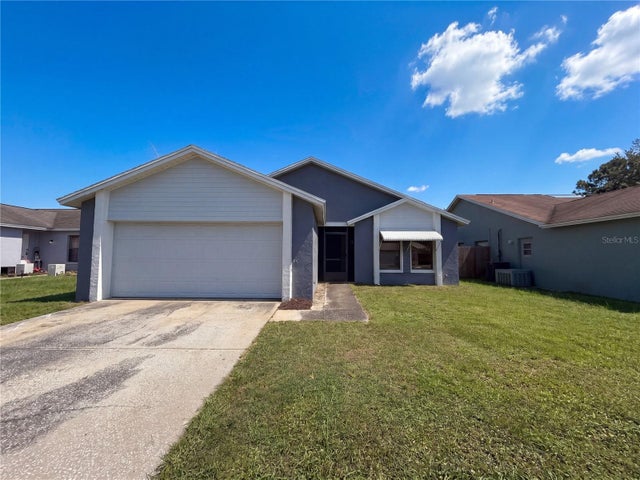 New Listing · 3 weeks on site$316,000Single Family Residence For SaleActive3Beds2Total Baths1,324Sqft1309 KEEL PLACEVALRICO, FL 33594THE WILLOWS UNIT 1 Subdivision
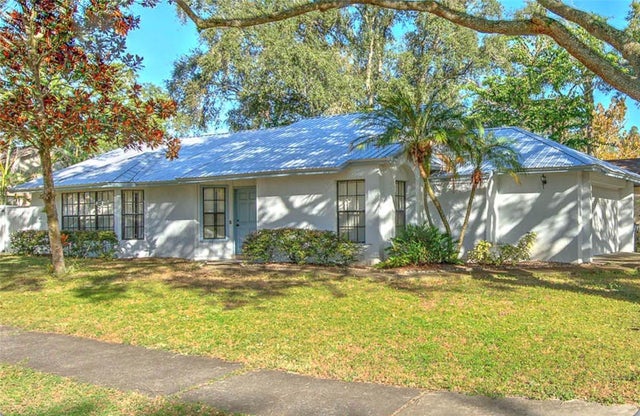 New Listing · 3 days on site$319,950Single Family Residence For SaleActive3Beds2Total Baths1,304Sqft1712 NEWLAND PLACEVALRICO, FL 33594MEADOWOOD ESTATES Subdivision
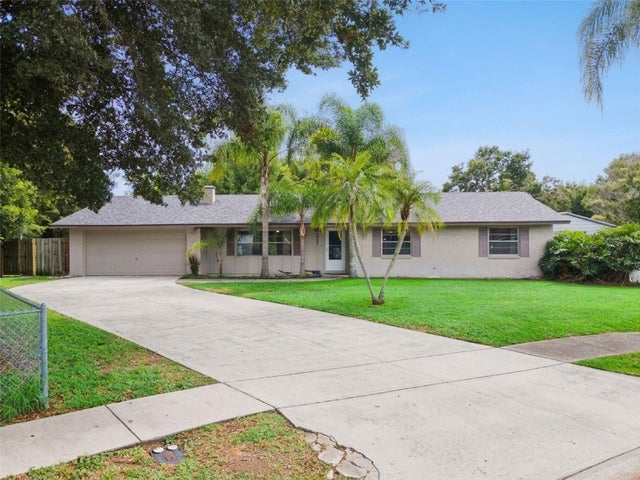 $324,900Single Family Residence For SaleActive4Beds2Total Baths1,595Sqft2605 RIDGETOP WAYVALRICO, FL 33594BRANDON RIDGELAND UNIT TWO Subdivision
 $325,000Single Family Residence For SaleActive3Beds2Total Baths1,690Sqft2609 DRUMWOOD PLACEVALRICO, FL 33596BUCKHORN THIRD ADD UN 1 Subdivision