

SoldSingle Family ResidenceSold
3462 Worthington Oaks Drive
Orange Park, FL 32065
$359,900
- 4Beds
- 2Baths2 full
- 2,093Sq Ft
- $172Per Sq Ft
- 0.21Acres
- 2005Built
- Subdivision
- Worthington Oaks/Oakleaf
- County
- Clay
- MLS®
- TB8526883
Overview
Beautiful 4BR/2BA home offering 2,093 square feet of thoughtfully designed living space with soaring vaulted ceilings, abundant natural light, and pride of ownership from the original owners. Situated on a quiet cul-de-sac with no through traffic, this home offers the perfect balance of privacy and convenience. The fully fenced backyard provides plenty of room for children, pets, entertaining, or even adding a future pool. Inside, you'll appreciate the spacious split-bedroom floor plan, generous living and dining areas, and additional kitchen cabinetry that provides exceptional storage and functionality. An oversized, extra-deep 2-car garage offers room for vehicles, tools, hobbies, or additional storage. A transferable termite bond adds peace of mind for the new owner.
Enjoy the financial advantage of a low HOA of just $110 annually and only approximately 9 years remaining on the CDD. Located in the highly sought-after Worthington Oaks neighborhood within Oakleaf Plantation, you'll be just minutes from shopping, dining, medical facilities, major commuter routes, and everyday conveniences. Residents enjoy an exceptional amenity package including resort-style pools, clubhouse, fitness center, tennis and basketball courts, soccer fields, playgrounds, walking paths, dog park, and boat/RV storage. Families will also appreciate access to highly regarded Clay County schools. Whether you're looking for your first home, room to grow, or simply a wonderful place to call home, this property offers the lifestyle you've been searching for.
Listing Snapshot
- Price
- $359,900
- Days On Site
- N/A
- Bedrooms
- 4
- Inside Area (SqFt)
- 2,093 sqft
- Total Baths
- 2
- Full Baths
- 2
- Partial Baths
- 0
- Lot Size
- 0.21 Acres
- Year Built
- 2005
- MLS® Number
- TB8526883
- Status
- Sold
- Property Tax
- $3,938 (2025)
- HOA/Condo/Coop Fees
- $6 monthly
- Sq Ft Source
- Public Records
Property Details
General Features
18 items
- Acres
- 0.21
- Attached Garage
- Yes
- Direction Faces
- Northwest
- Foundation
- Slab
- Garage
- Yes
- Garage Spaces
- 2
- Levels
- One
- Number Of Stories
- 1
- Parking
- Driveway, Garage Door Opener, Attached
- Pets
- Cats OK, Dogs OK, Yes
- Property Sub Type
- Single Family Residence
- Security
- Security System, Smoke Detector(s)
- Sewer
- Public Sewer
- SqFt Total
- 2,868
- Style
- Contemporary, Ranch
- Utilities
- Cable Available, Electricity Available, Electricity Connected, Phone Available, Sewer Available, Sewer Connected, Underground Utilities, Water Available, Water Connected
- Water Source
- Public
- Zoning
- PUD
Interior Features
21 items
- Appliances
- Dishwasher, Disposal, Electric Water Heater, Exhaust Fan, Freezer, Ice Maker, Microwave, Range, Range Hood, Refrigerator
- Cooling
- Central Air
- Flooring
- Carpet, Ceramic Tile
- Furnished
- Unfurnished
- Heating
- Electric
- Interior
- Eat-in Kitchen, High Ceilings, Open Floorplan, Stone Counters, Tray Ceiling(s), Vaulted Ceiling(s), Walk-In Closet(s)
- Laundry Features
- Electric Dryer Hookup, Laundry Room, Washer Hookup
- Window Features
- Blinds
Rooms
| Room | Dimensions | Level | Features |
|---|---|---|---|
| Balcony/Porch/Lanai | 7.5x30.3 | First | |
| Bathroom 2 | 5.5x11.6 | First | |
| Bedroom 2 | 15.6x14.1 | First | Ceiling Fan(s) |
| Bedroom 3 | 15.6x10.1 | First | Ceiling Fan(s) |
| Bedroom 4 | 15.6x10.3 | First | Ceiling Fan(s) |
| Dining Room | 11.5x12.2 | First | |
| Family Room | 17.7x17.1 | First | Ceiling Fan(s) |
| Foyer | 6.6x9.1 | First | |
| Kitchen | 17.7x13.9 | First | Breakfast Bar, Granite Counters |
| Laundry | 5.8x6.7 | First | |
| Living Room | 12.6x12.2 | First | |
| Master Bathroom | 9.11x11.5 | First | Double Vanity |
| Master Bedroom | 12.6x19.1 | First | Ceiling Fan(s) |
Exterior Features
7 items
- Construction Details
- Block, Stucco, Frame
- Exterior
- Lighting, Private Yard, Rain Gutters
- Fencing
- Vinyl
- Lot Features
- Cleared, Landscaped, Level, Private, Paved
- Patio And Porch
- Covered, Patio
- Roof
- Shingle
- Windows/Doors
- Blinds
Community Features
8 items
- Association Amenities
- Basketball Court, Clubhouse, Fitness Center, Park, Playground, Pool, Recreation Facilities, Storage, Tennis Court(s), Trail(s)
- Association Fee
- $72.0
- Association Fee Frequency
- Annually
- Community Features
- Clubhouse, Fitness Center, Park, Playground, Pool, Sidewalks, Tennis Court(s), Street Lights
- MLS Area
- 32065 - Orange Park
- Township
- 04
- Financing Terms Available
- Cash, Conventional, FHA, VA Loan
- Roads
- Asphalt, Paved
Location
3462 Worthington Oaks Drive, Orange Park, FL 32065 · 32065 - Orange Park


Neighborhood & Commute
ZIP Code 32065
- Median household income
- $92,753
- Income per person
- $37,658
- Households
- 14,620
- Average household size
- 2.90
- Median age
- 37.6
Source: Walk Score.
Disclosure: Community information and market data powered by Constellation Data Labs. Information is deemed reliable but not guaranteed.
Schools
- Elementary School
- Oakleaf Village Elementary School-CL
- Middle School
- Oakleaf Junior High-CL
- High School
- Oakleaf High School-CL
Price & Status History
- Listing updated with changes from the MLS®
- Status changed to Closed
Friends & Family
Similar Homes
For sale in Orange Park, single family residence, within 20% of this price.
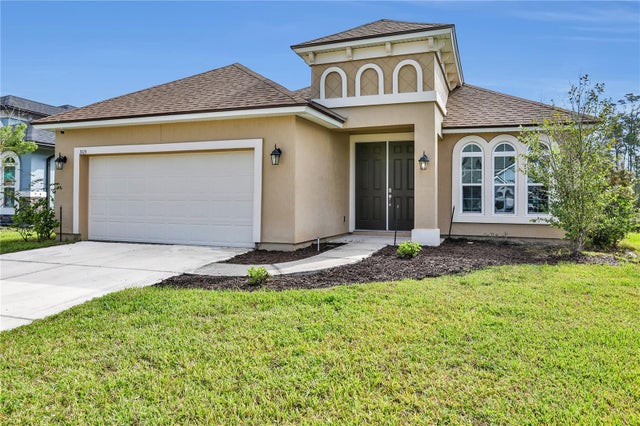 $360,000Single Family Residence SoldSold3Beds2Total Baths1,947Sqft3115 FIRETHORN AVENUEORANGE PARK, FL 32073WILFORD PRESERVE Subdivision
 $360,000Single Family Residence SoldSold3Beds2Total Baths1,709Sqft644 MORGAN CIRCLE SORANGE PARK, FL 32073CROSS CRK Subdivision
 $350,880Single Family Residence SoldSold4Beds3Total Baths2,461Sqft3371 CLASSIC OAK COURTORANGE PARK, FL 32065OAKLEAF/OAKLEAF PLANTATION Subdivision
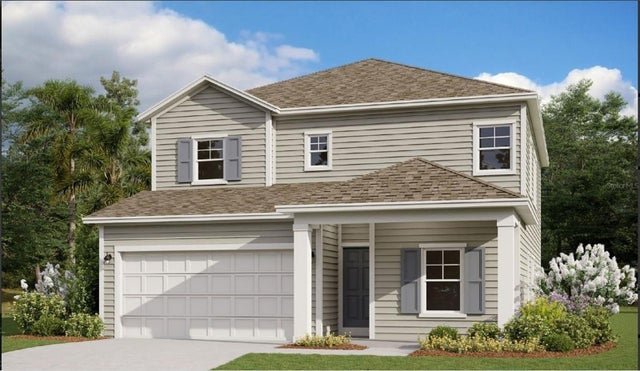 $350,000Single Family Residence SoldSold4Beds3Total Baths2,423Sqft611 SYCAMORE WAYORANGE PARK, FL 32073WILFORD PRESERVE Subdivision