

For SaleCondominiumActive
6232 Gretna Green Court N
Pinellas Park, FL 33781
$235,000
127 Days On Site
- 3Beds
- 2Baths2 full
- 1,700Sq Ft
- $138Per Sq Ft
- 4Acres
- 1976Built
- Subdivision
- Townhouses At Bonnie Bay Condo
- County
- Pinellas
- MLS®
- TB8526420
Overview
If you're looking for a true 3 bed / 2 bath home with approximately 1,700 square feet of living—including a sunroom—without the responsibility of exterior maintenance, all for under $250,000, you've found it. Convenience is built into everyday living at Townhouses at Bonnie Bay Condos. The monthly fee covers cable, water, sewer, trash, exterior insurance, ground and exterior building maintenance. The first-floor, one-level floor plan offers open living that creates a comfortable flow. Natural light fills the living areas through etched glass sliding doors in both the living room and the primary bedroom. The doors open to the spacious sunroom that is A/C cooled and enhanced by 3 ceiling fans. This extra space is unique to this condo within the community and can serve as a family room, home office, hobby room, or fitness area. If you're transitioning from a single-family home to a condo, this additional space provides flexibility that is hard to find in this price range. Storage is equally impressive with a coat closet and 2 large hallway closets. This condo features the upgrades that matter: a copper plumbed TANKLESS water heater, 2025 Whirlpool dishwasher, PGT storm-rated windows, 2020 HVAC system, and 2018 roof. There is no carpet—vinyl flooring extends through the main living areas, ceramic tile in kitchen and bathrooms, and attractive oak-look laminate flooring completes the bedrooms. The kitchen showcases distinctive green granite countertops, white cabinetry, and a May 2026 renovation that replaced the original dome ceiling with recessed tray lighting featuring app-controlled, color-changing LED lighting with built-in night-light. Adjacent to the kitchen, the laundry/utility room offers shelving that's perfect for pantry storage. An oversized hallway closet provides even more room for household essentials. Unlike many condos, this home has a dedicated dining area in addition to a spacious living room that can be arranged for cozy seating or larger gatherings. The LR entertainment center conveys with the sale. The primary suite accommodates king-sized furniture and has dual closets. The en-suite bathroom includes dual sinks, three-door mirrored storage, and a full-sized walk-in shower. Two additional bedrooms are located near the second full bathroom, which features a tub/shower combination. Continuing the theme of convenience, the assigned carport is located just steps from the front door, with 2 guest parking spaces right next to it. The front door features a keypad for easy keyless access. The sunroom opens to a private, vinyl-fenced backyard complete with a small dog door—an uncommon feature for a condo. This outdoor space offers room for pets, gardening, relaxing, or even a hot tub, providing a level of privacy and flexibility that is difficult to find in many condominium communities. Rounding out the list of benefits, the community offers a designated parking area for RVs, covered boats, and commercial vehicles—a rare amenity in condos—as well as permitting motorcycles and trucks. This all-ages community also welcomes larger dogs and allows immediate rentals. When comparing condos in this price range, you'll appreciate the combination of living space, storage, included utilities, and community amenities. Be sure to explore the virtual tour and property website, then ask your Realtor for the complete Property Feature Sheet. If it checks the boxes on your wish list, schedule your private showing and experience it in person.
Listing Snapshot
- Price
- $235,000
- Days On Site
- 127 Days
- Bedrooms
- 3
- Inside Area (SqFt)
- 1,700 sqft
- Total Baths
- 2
- Full Baths
- 2
- Partial Baths
- 0
- Lot Size
- 4 Acres
- Year Built
- 1976
- MLS® Number
- TB8526420
- Status
- Active
- Property Tax
- $1,375 (2025)
- HOA/Condo/Coop Fees
- $577 Monthly
- Sq Ft Source
- Estimated
Property Details
General Features
14 items
- Acres
- 4
- Carport
- 1
- Direction Faces
- West
- Foundation
- Slab
- Levels
- One
- Number Of Stories
- 2
- Parking
- Covered, Guest, Open, RV Access/Parking
- Pets
- Cats OK, Dogs OK, Yes
- Property Sub Type
- Condominium
- Security
- Smoke Detector(s)
- Sewer
- Public Sewer
- SqFt Total
- 1,700
- Utilities
- Cable Available, Cable Connected, Electricity Connected, Sewer Connected, Water Connected
- Water Source
- Public
Interior Features
18 items
- Appliances
- Dishwasher, Disposal, Microwave, Tankless Water Heater
- Cooling
- Central Air
- Flooring
- Ceramic Tile, Laminate, Vinyl
- Furnished
- Unfurnished
- Heating
- Central, Electric
- Interior
- Stone Counters
- Laundry Features
- Electric Dryer Hookup, Laundry Room, Washer Hookup
- Window Features
- Storm Window(s)
Rooms
| Room | Dimensions | Level | Features |
|---|---|---|---|
| Balcony/Porch/Lanai | 41x9 | First | Ceiling Fan(s) |
| Bathroom 2 | 9x4 | First | |
| Bedroom 2 | 13x10 | First | Ceiling Fan(s) |
| Bedroom 3 | 11x9 | First | |
| Dining Room | 11x16 | First | |
| Kitchen | 7x9 | First | Double Vanity, Granite Counters |
| Laundry | 7x6 | First | |
| Living Room | 19x11 | First | Ceiling Fan(s) |
| Master Bathroom | 11x5 | First | Double Vanity |
| Master Bedroom | 10x15 | First | Ceiling Fan(s) |
Exterior Features
7 items
- Construction Details
- Brick, Stucco
- Exterior
- Private Yard, Rain Gutters
- Fencing
- Vinyl
- Lot Features
- Level, Near Public Transit, Paved, Private
- Patio And Porch
- Enclosed, Rear Porch
- Roof
- Shingle
- Windows/Doors
- Storm Window(s)
Community Features
7 items
- Association Amenities
- Cable TV
- Association Fee Frequency
- Monthly
- Community Features
- Sidewalks, Street Lights
- MLS Area
- 33781 - Pinellas Park
- Township
- 30
- Financing Terms Available
- Cash, Conventional, FHA, VA Loan
- Roads
- Paved
Location
6232 Gretna Green Court N, Pinellas Park, FL 33781 · 33781 - Pinellas Park


Neighborhood & Commute
ZIP Code 33781
- Median household income
- $59,679
- Income per person
- $31,500
- Households
- 11,376
- Average household size
- 2.42
- Median age
- 42.4
Source: Walk Score.
Disclosure: Community information and market data powered by Constellation Data Labs. Information is deemed reliable but not guaranteed.
Schools
- Elementary School
- Rawlings Elementary-PN
- Middle School
- Pinellas Park Middle-PN
- High School
- Dixie Hollins High-PN
Price & Status History
- Listing updated with changes from the MLS®
- Price changed to $235,000
- Listing first seen on site
- Status changed to Active
Friends & Family
Similar Homes
For sale in Pinellas Park, condominium, within 20% of this price.
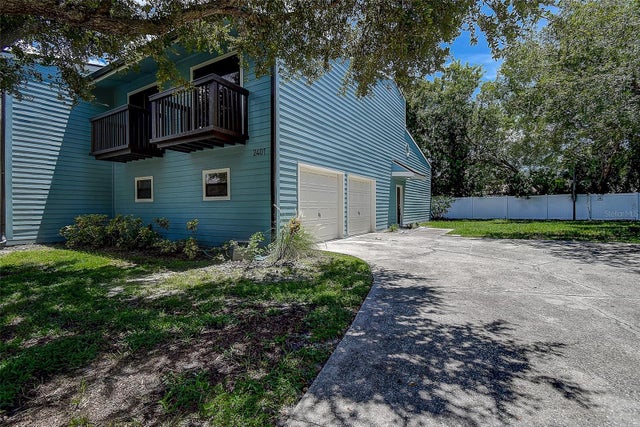 $215,000Condominium For SaleActive3Beds2Total Baths1,620Sqft6334 92ND PLACE N 2401PINELLAS PARK, FL 33782LAKE FOREST CONDO Subdivision
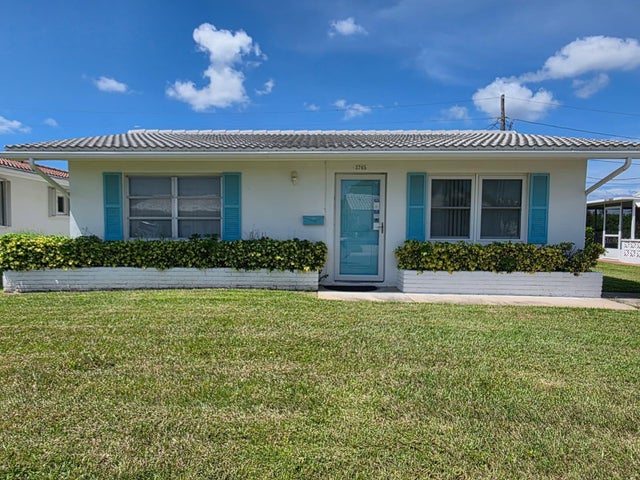 $215,000Condominium For SaleActive2Beds1Total Baths864Sqft3765 101ST AVENUE N -PINELLAS PARK, FL 33782MAINLANDS OF TAMARAC BY THE GULF UNIT 3 CONDO Subdivision
 $259,900Condominium For SaleActive2Beds2Total Baths1,153Sqft10186 45TH WAY NPINELLAS PARK, FL 33782MAINLANDS OF TAMARAC BY THE GULF TWO CONDO Subdivision
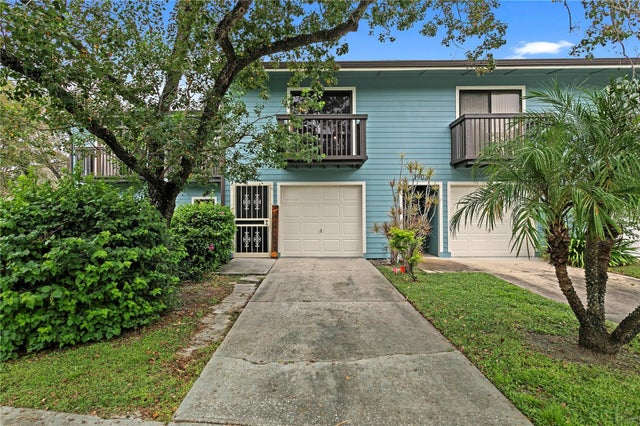 New Listing · 4 weeks on site$210,000Condominium For SaleActive2Beds2Total Baths1,245Sqft6349 92ND PLACE N 1902PINELLAS PARK, FL 33782LAKE FOREST CONDO Subdivision