

For SaleSingle Family ResidenceActive
522 Highview Circle N
Brandon, FL 33510
$364,900
133 Days On Site
- 3Beds
- 2Baths2 full
- 1,355Sq Ft
- $269Per Sq Ft
- 0.17Acres
- 1974Built
- Subdivision
- High View Terrace
- County
- Hillsborough
- MLS®
- TB8524537
Overview
Virtually Staged. MAJOR PRICE IMPROVEMENT!!! Welcome to your dream home in the heart of Brandon, Florida! This beautifully move-in-ready residence is in an unbeatable location. Featuring 3 spacious bedrooms, 2 full bathrooms, 1,355 square feet of heated living space, and a generously sized lot with NO HOA, this exceptional property offers the freedom and flexibility. This was completely redone with new flooring, cabinets, new appliances, and a NEW ROOF!!! From the moment you arrive, you'll appreciate the home's inviting curb appeal and welcoming atmosphere. Step inside to discover an open-concept floor plan highlighted by soaring vaulted ceilings and abundant natural light, creating a bright, spacious, and inviting living environment. The thoughtfully designed layout offers the perfect balance of open entertaining spaces and private living areas, making this home ideal for families, professionals, retirees, or anyone seeking a comfortable Florida lifestyle. The expansive Living room serves as the heart of the home, providing ample space for relaxing evenings, family gatherings, or entertaining guests. The seamless flow between the kitchen and the rest of the home creates an ideal setting for everyday living while maintaining an open, connected feel throughout. The beautifully appointed kitchen is designed to impress both the home chef and entertainer alike. Featuring elegant quartz countertops, stainless steel appliances, abundant cabinetry, generous counter space, and a functional layout, this kitchen makes preparing meals both enjoyable and convenient. Whether you're hosting holiday dinners, preparing family meals, or enjoying your morning coffee, this space is sure to become one of your favorite places in the home. The spacious primary suite provides a peaceful retreat after a long day, offering comfort and privacy. The en-suite bathroom is thoughtfully designed for convenience and functionality. Two additional generously sized bedrooms provide flexibility for family members, overnight guests, a home office, fitness room, or hobby space. The second full bathroom is conveniently located to accommodate both residents and visitors. Throughout the home, you'll appreciate the combination of attractive flooring, neutral finishes, and tasteful updates that create a move-in-ready experience. The home's efficient floor plan maximizes every square foot, offering exceptional functionality without sacrificing comfort. This prime location also places you just minutes from an incredible selection of shopping, dining, entertainment, and recreation. Enjoy world-class entertainment and gaming at the Seminole Hard Rock Hotel & Casino Tampa, exciting events at the Florida State Fairgrounds, concerts and sporting events throughout Tampa Bay, as well as nearby shopping destinations including Brandon Exchange, Costco, Home Depot, Lowe's, and countless restaurants ranging
Listing Snapshot
- Price
- $364,900
- Days On Site
- 133 Days
- Bedrooms
- 3
- Inside Area (SqFt)
- 1,355 sqft
- Total Baths
- 2
- Full Baths
- 2
- Partial Baths
- 0
- Lot Size
- 0.17 Acres
- Year Built
- 1974
- MLS® Number
- TB8524537
- Status
- Active
- Property Tax
- $2,677.01 (2026)
- HOA/Condo/Coop Fees
- N/A
- Sq Ft Source
- Public Records
Property Details
General Features
14 items
- Acres
- 0.17
- Direction Faces
- South
- Foundation
- Slab
- Levels
- One
- Number Of Stories
- 1
- Parking
- Driveway, Open
- Property Sub Type
- Single Family Residence
- Security
- Smoke Detector(s)
- Sewer
- Public Sewer
- SqFt Total
- 1,480
- Style
- Traditional
- Utilities
- Electricity Available, Electricity Connected, Sewer Available, Sewer Connected, Underground Utilities, Water Available, Water Connected
- Water Source
- Public
- Zoning
- RSC-6
Interior Features
15 items
- Appliances
- Dishwasher, Microwave, Range, Refrigerator
- Cooling
- Central Air
- Flooring
- Carpet, Laminate
- Furnished
- Unfurnished
- Heating
- Central, Electric
- Laundry Features
- Electric Dryer Hookup, Inside, Laundry Room, Washer Hookup
- Window Features
- Shutters
Rooms
| Room | Dimensions | Level | Features |
|---|---|---|---|
| Bathroom 1 | First | Stone Counters | |
| Bedroom 1 | First | Ceiling Fan(s) | |
| Bedroom 2 | First | Ceiling Fan(s) | |
| Kitchen | First | ||
| Laundry | First | ||
| Living Room | First | ||
| Master Bathroom | First | Stone Counters | |
| Master Bedroom | First | Ceiling Fan(s) |
Exterior Features
9 items
- Construction Details
- Block, Concrete, Stucco
- Exterior
- Lighting, Storage
- Fencing
- Wood
- Lot Features
- Cleared
- Other Structures
- Shed(s), Storage
- Roof
- Shingle
- View
- Trees/Woods
- Waterview
- Trees/Woods
- Windows/Doors
- Shutters
Community Features
4 items
- MLS Area
- 33510 - Brandon
- Township
- 29
- Financing Terms Available
- Cash, Conventional, FHA, VA Loan
- Roads
- Asphalt
Location
522 Highview Circle N, Brandon, FL 33510 · 33510 - Brandon


Neighborhood & Commute
ZIP Code 33510
- Median household income
- $72,940
- Income per person
- $35,412
- Households
- 11,725
- Average household size
- 2.58
- Median age
- 39.3
Source: Walk Score.
Disclosure: Community information and market data powered by Constellation Data Labs. Information is deemed reliable but not guaranteed.
Price & Status History
- Listing updated with changes from the MLS®
- Price changed to $364,900
- Status changed to Active
- Listing first seen on site
Friends & Family
Similar Homes
For sale in Brandon, single family residence, within 20% of this price.
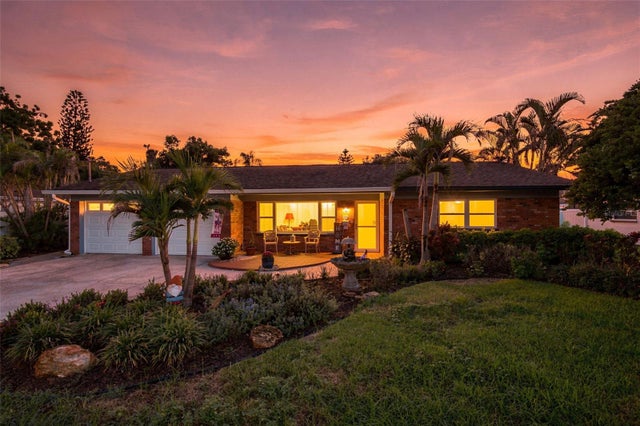 $399,000Single Family Residence For SaleActive3Beds2Total Baths1,764Sqft526 S LARRY CIRCLEBRANDON, FL 33511BRANDON LAKE PARK SUB Subdivision
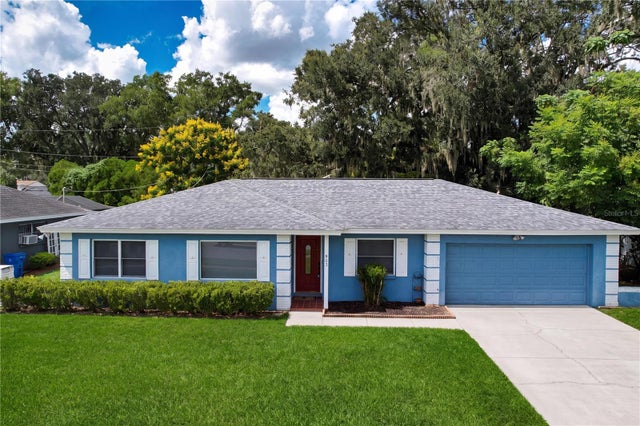 $399,000Single Family Residence For SaleActive4Beds2Total Baths1,810Sqft903 TANGELO PLACE PLACEBRANDON, FL 33510TANGELO SUB Subdivision
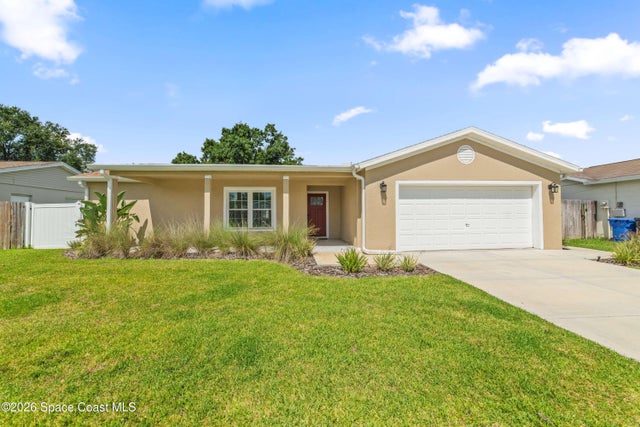 $399,900Single Family Residence For SaleActive3Beds2Total Baths1,486Sqft1003 Red Oak CircleBrandon, FL 33511None Subdivision
 $399,900Single Family Residence For SaleActive3Beds2Total Baths1,486Sqft1003 RED OAK CIRCLEBRANDON, FL 33511HEATHER LAKES Subdivision