

For SaleSingle Family ResidenceActive
3706 Cat Mint Street
Tampa, FL 33619
$359,000
136 Days On Site
- 4Beds
- 2Baths2 full
- 1,935Sq Ft
- $186Per Sq Ft
- 0.13Acres
- 2019Built
- Subdivision
- Touchstone Ph 2
- County
- Hillsborough
- MLS®
- TB8524386
Overview
Welcome to this gorgeous 4 bedroom 2 bath home in the desirable Touchstone Development. Step inside to a bright, open layout with tile flooring throughout the main living areas, making everyday living both stylish and low maintenance. The spacious living room flows seamlessly into the kitchen and dining area, creating the perfect setup for entertaining or simply enjoying time at home. The kitchen is designed for both function and style with a large island, plenty of counter space, and a generous pantry—giving you all the room you need to cook, gather, and enjoy. The split bedroom layout offers privacy for everyone, with a spacious primary suite tucked away featuring a large bedroom, dual sinks, a walk-in shower, and a roomy walk-in closet. Pet lovers will love the DEDICATED DOG PARK, making this neighborhood as functional as it is fun. Location is everything and this home delivers. Ideally situated near Riverview, Brandon, and Tampa, you'll enjoy quick access to downtown Tampa, MacDill Air Force Base, I-75, and the Selmon Expressway making commuting a breeze. Plus, you're only minutes from top shopping, dining, and entertainment with Tampa Bay's beautiful beaches only a short drive away. This gem of a house is perfect for first-time home buyers, families, or anyone ready to embrace the vibrant Florida lifestyle with comfort, style, and unbeatable convenience. Seller has an assumable mortgage at $217,000.00 at 3.625% for qualified buyers.
Listing Snapshot
- Price
- $359,000
- Days On Site
- 136 Days
- Bedrooms
- 4
- Inside Area (SqFt)
- 1,935 sqft
- Total Baths
- 2
- Full Baths
- 2
- Partial Baths
- 0
- Lot Size
- 0.13 Acres
- Year Built
- 2019
- MLS® Number
- TB8524386
- Status
- Active
- Property Tax
- $7,678.43 (2025)
- HOA/Condo/Coop Fees
- $23.17 monthly
- Sq Ft Source
- Public Records
Property Details
General Features
16 items
- Acres
- 0.13
- Attached Garage
- Yes
- Direction Faces
- South
- Foundation
- Slab
- Garage
- Yes
- Garage Spaces
- 2
- Levels
- One
- Number Of Stories
- 1
- Parking
- Attached
- Pets
- Cats OK, Dogs OK
- Property Sub Type
- Single Family Residence
- Sewer
- Public Sewer
- SqFt Total
- 2,380
- Utilities
- Cable Available, Cable Connected, Electricity Connected
- Water Source
- Public
- Zoning
- PD
Interior Features
9 items
- Appliances
- Cooktop, Dishwasher, Disposal, Microwave, Range, Refrigerator
- Cooling
- Central Air
- Flooring
- Tile
- Furnished
- Unfurnished
- Heating
- Central
- Laundry Features
- Inside
Rooms
| Room | Dimensions | Level | Features |
|---|---|---|---|
| Kitchen | First | ||
| Living Room | First | ||
| Master Bedroom | First |
Exterior Features
2 items
- Construction Details
- Block
- Roof
- Shingle
Community Features
7 items
- Association Fee
- $278.0
- Association Fee Frequency
- Annually
- Community Features
- Clubhouse
- MLS Area
- 33619 - Tampa / Palm River / Progress Village
- Township
- 29
- Financing Terms Available
- Assumable, Cash, Conventional, Trade, FHA
- Roads
- Asphalt
Location
3706 Cat Mint Street, Tampa, FL 33619 · 33619 - Tampa / Palm River / Progress Village


Neighborhood & Commute
ZIP Code 33619
- Median household income
- $52,279
- Income per person
- $27,128
- Households
- 15,805
- Average household size
- 2.62
- Median age
- 34.8
Source: Walk Score.
Disclosure: Community information and market data powered by Constellation Data Labs. Information is deemed reliable but not guaranteed.
Price & Status History
- Listing updated with changes from the MLS®
- Price changed to $359,000
- Status changed to Active
- Listing first seen on site
Friends & Family
Similar Homes
For sale in Tampa, single family residence, within 20% of this price.
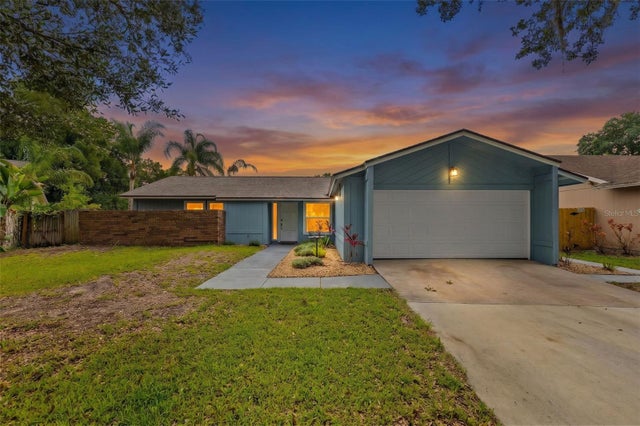
 New Listing · 2 days on site$425,995Single Family Residence For SaleActive3Beds2Total Baths1,344Sqft5343 SOUTHWICK DRIVETAMPA, FL 33624HAMPTON PARK UNIT NO 1 Subdivision
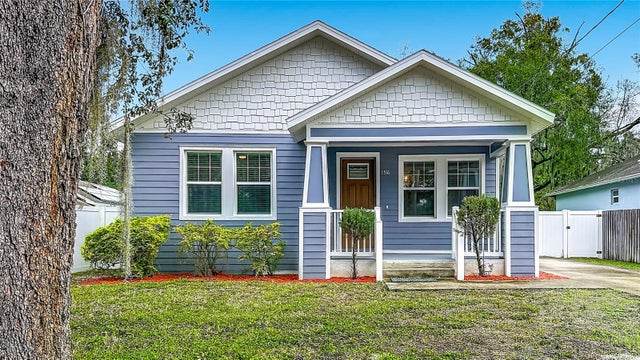
 $425,999Single Family Residence For SaleActive4Beds2Total Baths1,578Sqft15917 COUNTRY FARM PLACETAMPA, FL 33624COUNTRY PLACE UNIT IV B Subdivision
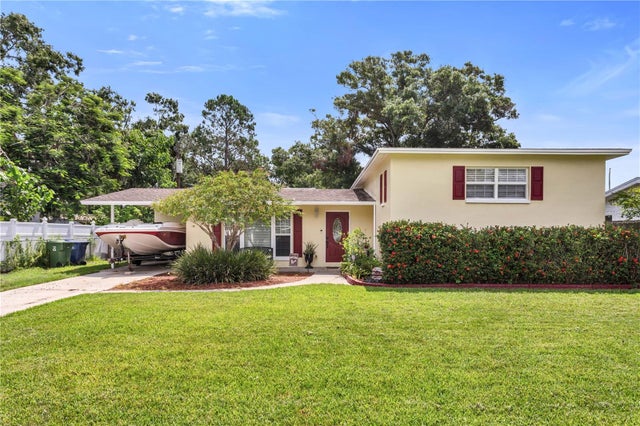
 New Listing · 2 weeks on site$426,900Single Family Residence For SaleActive3Beds2Total Baths1,515Sqft1516 E NORTH STREETTAMPA, FL 33610EMORY HEIGHTS Subdivision
 $429,000Single Family Residence For SaleActive3Beds2Total Baths1,260Sqft4508 S COOPER PLACETAMPA, FL 33611GUERNSEY ESTATES Subdivision