

For SaleSingle Family ResidenceActive
3016 Smilodon Trail
Ruskin, FL 33570
$1,499,000
138 Days On Site
- 4Beds
- 5Baths4 full, 1 half
- 3,813Sq Ft
- $393Per Sq Ft
- 2.61Acres
- 2020Built
- Subdivision
- Lost River Preserve
- County
- Hillsborough
- MLS®
- TB8524137
Overview
FIND YOUR FLORIDA TREASURE IN THE LOST RIVER PRESERVE! This uniquely designed, thoughtfully constructed estate delivers advanced amenities inside and out on 2.6 acres of natural, waterside privacy still convenient to all the highlights of life around Tampa Bay. Custom-built only 6 years ago, it's a truly rare blend of quiet retreat and vibrant progress -- tucked beside publicly protected lands and waters as well as exclusive community fishing and boating spots, yet packed with extras such as rooftop solar panels, 20kWh home battery, propane generator hookup, tankless water heater, EV charger, RV parking pad with electrical hookup, and a beautiful courtyard pool surrounded by a travertine deck. The main residence provides more than 3,170 SF of single-story living with 4 bedrooms and 3.5 baths, but then there's another 700 SF or so in a climate-controlled fitness room (part of a flexible-use backyard building) and a front-entry studio apartment. This additional living space is a big benefit for extended family, long-term guests, a caregiver, or a home business office. It features a full bathroom, kitchenette, water heater, washer/dryer connections, pool access, and attached 1-car garage separate from the 3-car garage that shares the long driveway. Other highlights of this impressive property include no carpet, only wood-look tile and luxury vinyl plank floors; stone counters with undermount sinks; raised-panel wood cabinets; stainless-steel appliances including a gas range and double wall ovens; crown molding; tile listello and backsplashes; decorator fans and fixtures; and a customized fire pit lounge patio with brick wall seats for entertaining in the expansive yard. The property rests in FEMA Flood Zone X500, outside the Special Flood Hazard Area, and is not subject to any CDD, simply a $225 HOA quarterly fee that includes community-gated water access, boat storage and recreation land. You need to visit to envision all the possibilities here. Arrange your tour today!
Listing Snapshot
- Price
- $1,499,000
- Days On Site
- 138 Days
- Bedrooms
- 4
- Inside Area (SqFt)
- 3,813 sqft
- Total Baths
- 5
- Full Baths
- 4
- Partial Baths
- 1
- Lot Size
- 2.61 Acres
- Year Built
- 2020
- MLS® Number
- TB8524137
- Status
- Active
- Property Tax
- $11,217 (2025)
- HOA/Condo/Coop Fees
- $75 monthly
- Sq Ft Source
- Public Records
Property Details
General Features
17 items
- Acres
- 2.61
- Attached Garage
- Yes
- Direction Faces
- North
- Foundation
- Slab
- Garage
- Yes
- Garage Spaces
- 4
- Levels
- One
- Parking
- Boat, Driveway, Electric Vehicle Charging Station(s), Garage Door Opener, Parking Pad, Garage, Attached
- Pets
- Yes
- Property Sub Type
- Single Family Residence
- Security
- Closed Circuit Camera(s), Security System, Smoke Detector(s)
- Sewer
- Septic Tank
- SqFt Total
- 5,475
- Style
- Contemporary
- Utilities
- Electricity Connected, Propane
- Water Source
- Private, Well
- Zoning
- PD
Interior Features
17 items
- Appliances
- Convection Oven, Dishwasher, Ice Maker, Range, Range Hood, Refrigerator
- Cooling
- Central Air
- Flooring
- Concrete, Tile
- Furnished
- Unfurnished
- Heating
- Central
- Interior
- Built-in Features, Crown Molding, Eat-in Kitchen, High Ceilings, Open Floorplan, Stone Counters, Tray Ceiling(s), Walk-In Closet(s), In-Law Floorplan
- Laundry Features
- Inside, Laundry Room
Rooms
| Room | Dimensions | Level | Features |
|---|---|---|---|
| Bedroom 2 | 13x12 | First | |
| Bedroom 3 | 13x12 | First | |
| Den | 14x12 | First | |
| Garage Apartment | 29x25 | First | |
| Great Room | 40x20 | First | |
| Gym | 25x15 | First | |
| Kitchen | 14x10 | First | |
| Master Bedroom | 19x17 | First | |
| Media Room | 12x12 | First | |
| Office | 14x10 | First |
Exterior Features
9 items
- Construction Details
- Block
- Exterior
- Courtyard, Fire Pit, Storage
- Lot Features
- Corner Lot, Level, Paved
- Pool Features
- In Ground, Private
- Private Pool
- Yes
- Roof
- Shingle
- View
- Water
- Waterview
- Water
- Windows/Doors
- French Doors
Community Features
7 items
- Association Fee
- $225.0
- Association Fee Frequency
- Quarterly
- Community Features
- Park
- MLS Area
- 33570 - Ruskin/Apollo Beach
- Township
- 32
- Financing Terms Available
- Cash, Conventional
- Roads
- Paved
Location
3016 Smilodon Trail, Ruskin, FL 33570 · 33570 - Ruskin/Apollo Beach


Neighborhood & Commute
ZIP Code 33570
- Median household income
- $70,280
- Income per person
- $30,993
- Households
- 13,063
- Average household size
- 2.80
- Median age
- 37.8
Source: Walk Score.
Disclosure: Community information and market data powered by Constellation Data Labs. Information is deemed reliable but not guaranteed.
Schools
- Elementary School
- Ruskin-HB
- Middle School
- Shields-HB
- High School
- Lennard-HB
Price & Status History
- Listing updated with changes from the MLS®
- Price changed to $1,499,000
- Status changed to Active
- Listing first seen on site
Friends & Family
Similar Homes
For sale in Ruskin, single family residence, within 20% of this price.
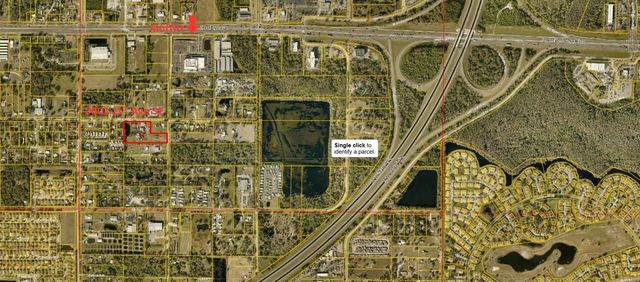 $1,400,000Single Family Residence For SaleActive2Beds1Total Baths952Sqft2601 11TH AVENUE SERUSKIN, FL 33570RUSKIN COLONY FARMS 1ST EXTENS Subdivision
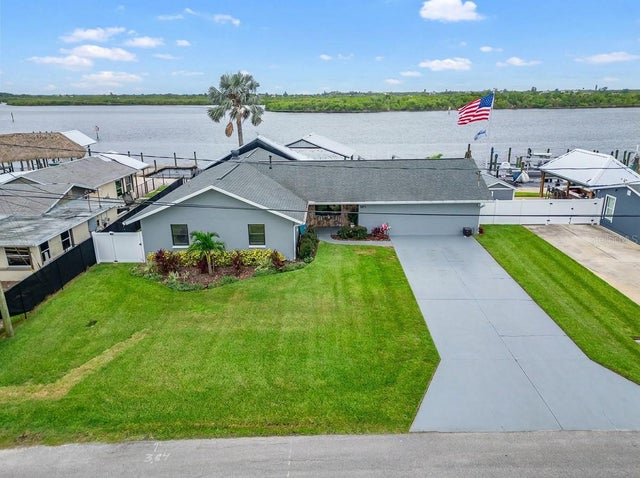 $1,275,000Single Family Residence For SaleActive3Beds3Total Baths3,100Sqft3422 W SHELL POINT ROADRUSKIN, FL 33570SHELL POINT SUB Subdivision
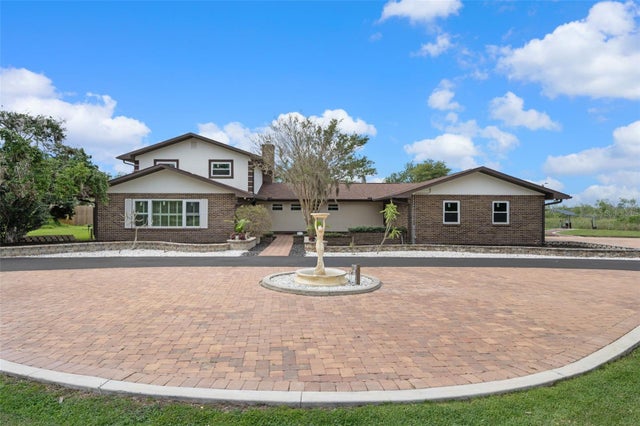 $1,274,995Single Family Residence For SaleActive4Beds3Total Baths3,520Sqft2309 CYPRESS WALK WAYRUSKIN, FL 33570