

For SaleSingle Family ResidenceActive
2418 Blue Stone Court
Valrico, FL 33594
$619,500
122 Days On Site
- 4Beds
- 4Baths3 full, 1 half
- 3,001Sq Ft
- $206Per Sq Ft
- 0.34Acres
- 2004Built
- Subdivision
- Diamond Hill
- County
- Hillsborough
- MLS®
- TB8522786
Overview
Virtually Staged. MOTIVATED SELLER OFFERING UP TO 3% SELLER CREDIT! ASSUMABLE VA LOAN WITH 2.5% INTEREST RATE! (contact listing agent for more details). Welcome to this beautifully maintained 4-bedroom, 3.5-bath home with a SALTWATER pool and dedicated office space, located in the highly desirable gated golf community of Diamond Hill in Valrico. Offering a spacious two-story layout, a SPLIT FLOOR PLAN for added privacy, and a 3-car garage, this home combines comfort, functionality, and thoughtful updates throughout.
Step inside through the elegant double-door entry into an open floor plan designed for everyday living and entertaining. The kitchen is a chef's delight, featuring stainless steel appliances, an island, stylish backsplash, walk-in pantry, and generous informal dining space.
The primary living areas flow seamlessly to your private outdoor oasis, where you'll enjoy a screened, covered lanai overlooking the sparkling pool and heated spa—perfect for relaxing or entertaining year-round. The pool and spa feature enhanced lighting, creating the perfect evening ambiance. The beautifully landscaped yard features mature oak trees, tropical landscaping, custom curbing, fresh sod, and new plantings.
Buy with confidence knowing the major updates have already been completed, including a freshly painted interior (September 2026), a new pool pump (2026), roof (2020), HVAC (2023), water heater (2015), refrigerator (2023), dishwasher (2024), new microwave, garbage disposal (2025), and fresh epoxy in the garage (2026). UPDATED PRIMARY SHOWER coming Nov. 2026. Additional insulation enhances the home's energy efficiency, while smart features.
Located in the sought-after Diamond Hill community, residents enjoy gated access, a championship golf course, and proximity to highly rated public and private schools, shopping, dining, and major commuter routes. If you've been searching for a move-in-ready home with exceptional indoor and outdoor living spaces, a functional split floor plan, and desirable amenities in one of Valrico's premier communities, this is one you won't want to miss!
Listing Snapshot
- Price
- $619,500
- Days On Site
- 122 Days
- Bedrooms
- 4
- Inside Area (SqFt)
- 3,001 sqft
- Total Baths
- 4
- Full Baths
- 3
- Partial Baths
- 1
- Lot Size
- 0.34 Acres
- Year Built
- 2004
- MLS® Number
- TB8522786
- Status
- Active
- Property Tax
- $6,698 (2025)
- HOA/Condo/Coop Fees
- $98 monthly
- Sq Ft Source
- Public Records
Property Details
General Features
16 items
- Acres
- 0.34
- Attached Garage
- Yes
- Direction Faces
- Southwest
- Foundation
- Slab
- Garage
- Yes
- Garage Spaces
- 3
- Levels
- Two
- Parking
- Driveway, Attached
- Pets
- Cats OK, Dogs OK, Yes
- Property Sub Type
- Single Family Residence
- Security
- Fire Alarm, Gated Community, Smoke Detector(s)
- Sewer
- Public Sewer
- SqFt Total
- 3,890
- Utilities
- Cable Available, Cable Connected, Electricity Available, Electricity Connected, Sewer Available, Sewer Connected, Water Available, Water Connected
- Water Source
- Public
- Zoning
- PD
Interior Features
23 items
- Appliances
- Cooktop, Dishwasher, Disposal, Microwave, Range, Range Hood, Refrigerator
- Cooling
- Central Air
- Flooring
- Tile
- Furnished
- Unfurnished
- Heating
- Central, Electric
- Interior
- Coffered Ceiling(s), Eat-in Kitchen, High Ceilings, Open Floorplan, Tray Ceiling(s), Walk-In Closet(s)
- Laundry Features
- Electric Dryer Hookup, Inside, Washer Hookup
- Spa
- Yes
Rooms
| Room | Dimensions | Level | Features |
|---|---|---|---|
| Bathroom 1 | 11.4x5.1 | First | |
| Bathroom 2 | 5.4x8.8 | First | |
| Bathroom 4 | Second | ||
| Bedroom 2 | 11.1x12.8 | First | |
| Bedroom 3 | 11.1x16.2 | First | |
| Bedroom 4 | 10.9x1.8 | First | |
| Bonus Room | 10.1x13.1 | First | |
| Dining Room | 11.1x14.3 | First | |
| Family Room | 16.8x17.7 | Second | |
| Kitchen | 13.4x13.7 | First | Granite Counters, Kitchen Island |
| Laundry | 6.6x10.11 | First | |
| Living Room | 16.8x17.7 | First | |
| Master Bathroom | 12.5x10.7 | First | |
| Master Bedroom | 15.1x18.4 | First | |
| Office | 13.5x14.1 | First |
Exterior Features
10 items
- Construction Details
- Block, Stucco
- Exterior
- Lighting, Private Entrance, Rain Gutters
- Fencing
- Vinyl
- Patio And Porch
- Covered, Front Porch, Patio, Screened
- Pool Features
- Heated, In Ground, Salt Water, Private
- Private Pool
- Yes
- Roof
- Shingle
- Spa
- Yes
- Spa Features
- Heated, In Ground
- Windows/Doors
- French Doors
Community Features
8 items
- Association Amenities
- Basketball Court, Clubhouse, Fitness Center, Gated, Playground, Pool
- Association Fee
- $294.0
- Association Fee Frequency
- Quarterly
- Community Features
- Gated, Clubhouse, Fitness Center, Playground, Street Lights
- MLS Area
- 33594 - Valrico
- Township
- 29
- Financing Terms Available
- Cash, Conventional, FHA, VA Loan
- Roads
- Concrete, Paved
Location
2418 Blue Stone Court, Valrico, FL 33594 · 33594 - Valrico


Neighborhood & Commute
ZIP Code 33594
- Median household income
- $82,686
- Income per person
- $38,601
- Households
- 14,318
- Average household size
- 2.63
- Median age
- 44.0
Source: Walk Score.
Disclosure: Community information and market data powered by Constellation Data Labs. Information is deemed reliable but not guaranteed.
Schools
- Elementary School
- Valrico-HB
- Middle School
- Mann-HB
- High School
- Brandon-HB
Price & Status History
- Listing updated with changes from the MLS®
- Price changed to $619,500
- Status changed to Active
- Listing first seen on site
Friends & Family
Similar Homes
For sale in Valrico, single family residence, within 20% of this price.
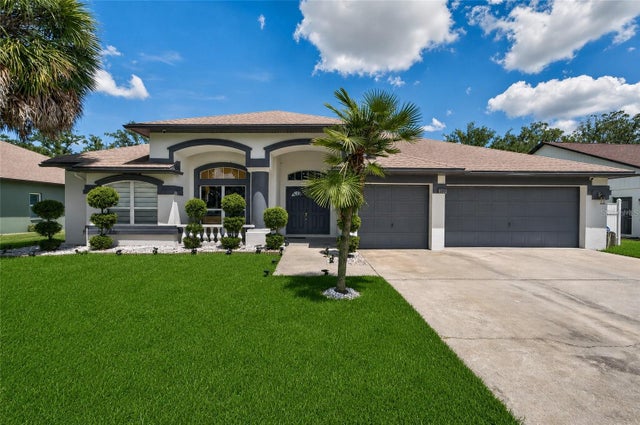 $625,000Single Family Residence For SaleActive4Beds3Total Baths2,680Sqft3926 NORTHRIDGE DRIVEVALRICO, FL 33596BLOOMINGDALE SEC U V PH Subdivision
 New Listing · a week on site$635,000Single Family Residence For SaleActive4Beds4Total Baths3,482Sqft5113 COOPERS HAWK COURTVALRICO, FL 33596TWIN LAKES PRCL D2 Subdivision
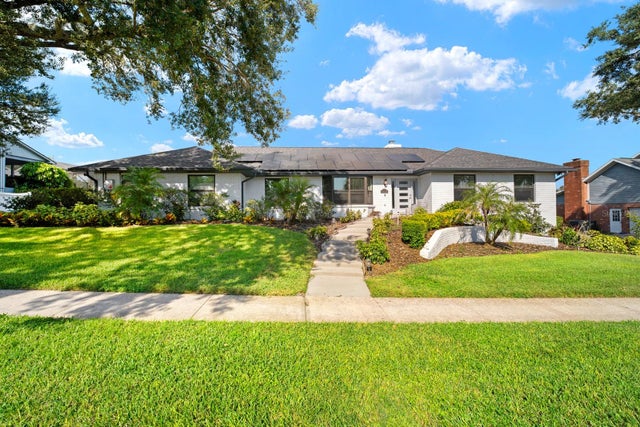 $637,999Single Family Residence For SaleActive4Beds2Total Baths2,484Sqft2709 FAIRWAY VIEW DRIVEVALRICO, FL 33596BUCKHORN GOLF CLUB ESTATES PHA Subdivision
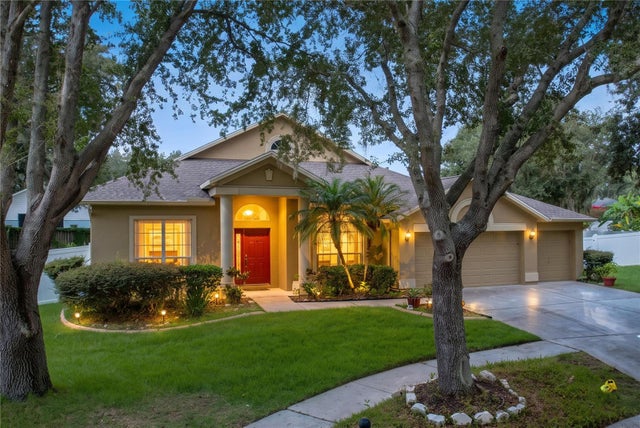 $600,000Single Family Residence For SaleActive5Beds4Total Baths3,372Sqft1124 SPLIT SILK STREETVALRICO, FL 33594LUMSDEN POINTE PH 1 Subdivision