

For SaleSingle Family ResidencePending
2280 Mackenzie Court
Clearwater, FL 33765
$1,950,000
141 Days On Site
- 5Beds
- 6Baths5 full, 1 half
- 5,256Sq Ft
- $371Per Sq Ft
- 0.85Acres
- 2003Built
- Subdivision
- Coachman Hill Preserve
- County
- Pinellas
- MLS®
- TB8522189
Overview
Now offered at its recently appraised value. Set within the private gated enclave of Coachman Hill Preserve, this exceptional Clearwater estate is available fully furnished and offers grand scale, privacy, and resort-style living across 5,256 livable square feet on an expansive 0.85-acre homesite. Built with concrete block construction and situated in a non-flood zone, the residence features hurricane-rated windows and doors and premium concrete tile roofing designed for durability, longevity, and peace of mind. A lagoon-style saltwater pool and spa, screened lanai, summer kitchen, and covered outdoor entertaining areas create a true turnkey Florida luxury retreat just over 5 miles from world-renowned Clearwater Beach.
Designed for both refined everyday living and impressive entertaining, the interior showcases soaring 21-foot ceilings, expansive architectural volume, a dedicated executive office, dual-staircases with formal front and secondary by the kitchen, and 5 spacious bedrooms including a home gym with a smoothie bar. The highly desirable first-floor primary suite offers a spa-like bath with dual rain showers, a whirlpool tub, and dual walk-in closets. Advanced smart-home capabilities and high-end infrastructure include whole-home water filtration with reverse osmosis, two tankless water heaters, a Sonos multi-zone sound system, and a comprehensive camera and security system with remote monitoring.
The newly updated gourmet kitchen is appointed with Cristallo countertops, custom cabinetry, premium tile flooring, Sub-Zero refrigeration, Bosch gas range and appliances, an instant hot-water tap, and an independent ice maker. The elevated design continues into the oversized laundry and utility room, featuring matching Cristallo surfaces, smart appliances, extensive cabinetry, and abundant storage. Each full bathroom is finished with frameless glass doors, rain showers, and handheld sprayers.
Outdoor living is centered around the lagoon-style saltwater pool and spa with screened lanai. Recent upgrades include dual electric and gas heaters, wireless smart automation controls, color-changing ambient lighting, an updated salt cell, pool pump, and related equipment. The covered entertaining area is designed for year-round hosting with a summer kitchen, built-in grill island, sit-up wet bar with refrigeration, fire-pit dining area, weather-resistant TVs, and integrated in-ground subwoofers.
The manicured grounds are framed by more than 100 mature Areca palms and Podocarpus trees, creating a secluded setting complemented by professional landscape lighting. Additional features include an in-ground basketball hoop, an oversized 3-car garage, a circular driveway, and a separate side driveway. Positioned in a premier Tampa Bay location, the property offers convenient access to Clearwater Beach, St. Petersburg, and Tampa International Airport.
With only 10 homes in Coachman Hill Preserve, this is a rare opportunity to own a turnkey estate available fully furnished, combining modern infrastructure, luxury finishes, resort-style outdoor living, and a premier Clearwater location. Schedule your private viewing today!
*This listing offers a one-point-lender-paid rate buydown for qualifying buyers.
(Some images have been digitally enhanced for visual presentation, including lighting and TV/fireplace display. No structural elements or material property features have been altered. Buyer to verify all property details.)
Listing Snapshot
- Price
- $1,950,000
- Days On Site
- 141 Days
- Bedrooms
- 5
- Inside Area (SqFt)
- 5,256 sqft
- Total Baths
- 6
- Full Baths
- 5
- Partial Baths
- 1
- Lot Size
- 0.85 Acres
- Year Built
- 2003
- MLS® Number
- TB8522189
- Status
- Pending
- Property Tax
- $28,097.42 (2025)
- HOA/Condo/Coop Fees
- $140 monthly
- Sq Ft Source
- Appraiser
Property Details
General Features
18 items
- Acres
- 0.85
- Attached Garage
- Yes
- Direction Faces
- Southwest
- Foundation
- Slab
- Garage
- Yes
- Garage Spaces
- 3
- Green Energy Efficient
- Appliances, Lighting
- Levels
- Two
- Number Of Stories
- 2
- Parking
- Circular Driveway, Driveway, Garage Door Opener, Garage Faces Side, Off Street, Oversized, Attached
- Pets
- Cats OK, Dogs OK
- Property Sub Type
- Single Family Residence
- Security
- Closed Circuit Camera(s), Fire Alarm, Gated Community, Secured Garage/Parking, Security Lights, Security System, Security System Owned, Smoke Detector(s)
- Sewer
- Public Sewer
- SqFt Total
- 6,663
- Utilities
- Cable Available, Natural Gas Available, Cable Connected, Electricity Connected, Natural Gas Connected, Sewer Connected, Water Connected
- Water Source
- Private, Public, Well
- Zoning
- E-1
Interior Features
18 items
- Appliances
- Bar Fridge, Convection Oven, Cooktop, Dishwasher, Disposal, Dryer, Exhaust Fan, Freezer, Gas Water Heater, Ice Maker, Microwave, Range, Range Hood, Refrigerator, Tankless Water Heater, Washer, Water Purifier, Water Softener
- Cooling
- Central Air
- Fireplace
- Yes
- Fireplace Features
- Living Room, Stone, Wood Burning
- Flooring
- Ceramic Tile, Tile, Wood
- Furnished
- Furnished
- Heating
- Central, Natural Gas
- Interior
- Built-in Features, Cathedral Ceiling(s), Crown Molding, Eat-in Kitchen, High Ceilings, Open Floorplan, Other, Smart Home, Stone Counters, Vaulted Ceiling(s), Walk-In Closet(s), Wet Bar
- Laundry Features
- Laundry Room
- Spa
- Yes
- Window Features
- Window Coverings, Blinds, ENERGY STAR Qualified Windows, Shutters, Storm Window(s), Window Treatments
Rooms
| Room | Dimensions | Level | Features |
|---|---|---|---|
| Bedroom 2 | Ceiling Fan(s) | ||
| Bedroom 3 | Ceiling Fan(s) | ||
| Bedroom 4 | Ceiling Fan(s) | ||
| Bedroom 5 | Bar | ||
| Kitchen | Breakfast Bar, Double Vanity, Kitchen Island, Stone Counters | ||
| Master Bathroom | Double Vanity, Stone Counters | ||
| Office | Ceiling Fan(s) |
Exterior Features
13 items
- Construction Details
- Block, Stucco
- Exterior
- Garden, Lighting, Outdoor Grill, Outdoor Kitchen, Rain Gutters, Storage
- Lot Features
- Corner Lot, Landscaped, Private
- Other Structures
- Outdoor Kitchen, Storage
- Patio And Porch
- Patio, Screened
- Pool Features
- Heated, In Ground, Salt Water, Screen Enclosure, Private
- Private Pool
- Yes
- Roof
- Slate
- Spa
- Yes
- Spa Features
- Heated, In Ground
- View
- Garden, Pool, Trees/Woods
- Waterview
- Garden, Pool, Trees/Woods
- Windows/Doors
- Window Coverings, Blinds, ENERGY STAR Qualified Windows, Shutters, Storm Window(s), Window Treatments
Community Features
9 items
- Accessibility Features
- Accessible Entrance, Accessible Approach with Ramp, Accessible Bedroom, Accessible Closets, Accessible Common Area, Accessible Doors
- Association Amenities
- Gated
- Association Fee
- $1680.0
- Association Fee Frequency
- Annually
- Community Features
- Gated, Sidewalks, Street Lights
- MLS Area
- 33765 - Clearwater/Sunset Point
- Township
- 29
- Financing Terms Available
- Cash, Conventional, FHA, Special Funding, VA Loan
- Roads
- Asphalt
Location
2280 Mackenzie Court, Clearwater, FL 33765 · 33765 - Clearwater/Sunset Point


Neighborhood & Commute
ZIP Code 33765
- Median household income
- $55,462
- Income per person
- $37,712
- Households
- 5,952
- Average household size
- 2.23
- Median age
- 44.4
Source: Walk Score.
Disclosure: Community information and market data powered by Constellation Data Labs. Information is deemed reliable but not guaranteed.
Price & Status History
- Listing updated with changes from the MLS®
- Status changed to Pending
- Price changed to $1,950,000
- Listing first seen on site
Friends & Family
Similar Homes
For sale in Clearwater, single family residence, within 20% of this price.
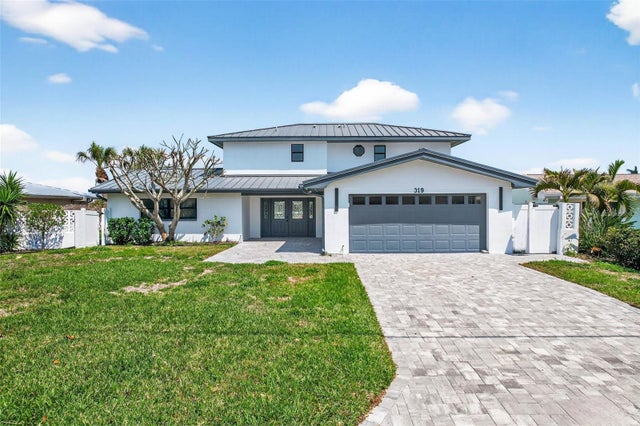 $1,995,000Single Family Residence For SaleActive4Beds4Total Baths2,790Sqft319 MIDWAY ISLANDCLEARWATER, FL 33767ISLAND ESTATES OF CLEARWATER Subdivision
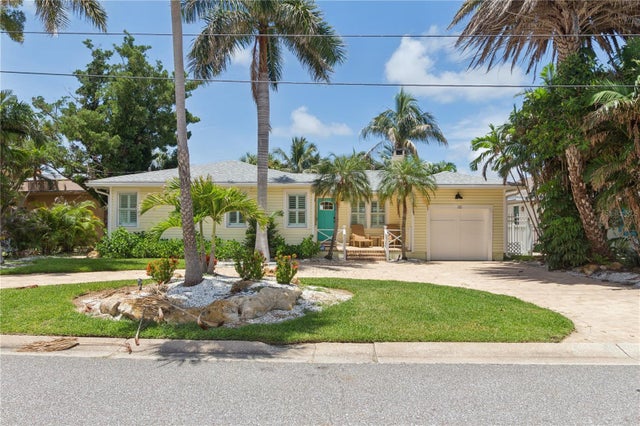 $1,995,000Single Family Residence For SaleActive3Beds2Total Baths1,377Sqft110 DEVON DRIVECLEARWATER, FL 33767BAYSIDE SUB Subdivision
 $1,995,000Single Family Residence For SaleActive6Beds5Total Baths4,726Sqft2402 PINE HAMMOCKCLEARWATER, FL 33764PINELLAS GROVES Subdivision
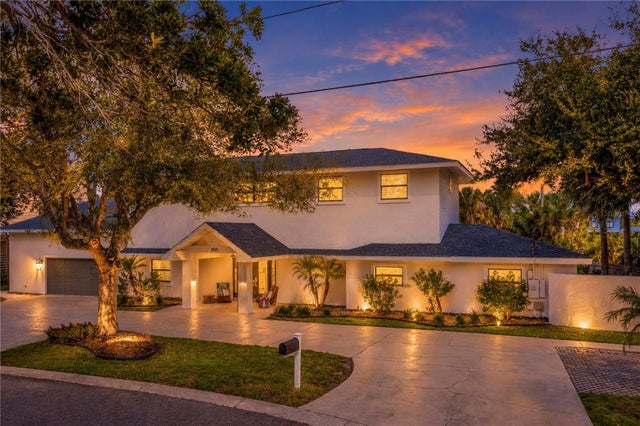 New Listing · a week on site$1,999,999Single Family Residence For SaleActive6Beds5Total Baths4,404Sqft1825 VENETIAN POINT DRIVECLEARWATER, FL 33755VENETIAN POINT Subdivision