

SoldManufactured HomeSold
6311 Nodoc Road
Spring Hill, FL 34609
$365,000
- 4Beds
- 2Baths2 full
- 2,280Sq Ft
- $160Per Sq Ft
- 0.8Acres
- 2005Built
- County
- Hernando
- MLS®
- TB8522164
Overview
BEST OF ALL WORLDS — SPACIOUS, METICULOUSLY-MAINTAINED 4 BEDROOM/2 BATHROOM MANUFACTURED HOME boasting 2,280 SQFT nestled along a quiet PAVED ROAD on a NEARLY 1 ACRE LOT (0.8 acres) conveniently located less than 5 minutes from major roadways (SR 50 & Suncoast Parkway/SR 589), shopping, dining, schools, parks, healthcare facilities (including a VA Clinic), entertainment, & so much more. This home offers the RARE OPPORTUNITY to own a SIZABLE LOT IN THE HEART OF HERNANDO & FREEDOM TO ENJOY IT — NO HOA/CDD/DEED RESTRICTIONS & ZONED AR-2 — IT’S TRULY THE BEST OF BOTH WORLDS! The EXPANSIVE FRONT YARD lined with a CHARMING CROSS-FENCE generously separates the home from the road, offering MAXIMAL PRIVACY. You’ll feel right at home as you pull into the GATED DRIVEWAY and make your way to the THREE-STALL LOFTED CAR/RV PORT complete with 50 AMP & WATER HOOK UPS. Step inside to discover the UTMOST INVITING & FUNCTIONAL FLOOR PLAN that seamlessly connects the living room, dining room, and massive kitchen —perfect for both entertaining and day-to-day living. The SPLIT-BEDROOM LAYOUT offers privacy, with a GENEROUSLY-SIZED PRIMARY SUITE featuring ample closet space and a well-appointed en-suite bath. On the other side of the main living/dining area is a hallway leading to the additional three bedrooms (one is currently used as an office), second full bath, laundry/utility room with exterior door to the backyard/carport, & a SHOW-STOPPING FAMILY/GREAT ROOM that runs the entire width of the home and features EXQUISITE WAINSCOT PANELING throughout, wet bar, & additional dining/craft area. The SIZABLE KITCHEN boasts a VAULTED CEILING, TIMELESS WHITE WOOD CABINETRY, STAINLESS STEEL APPLIANCES, CLOSET PANTRY, and tons of counter and storage space. The kitchen flows into the SPACIOUS DINING ROOM, that is highlighted by TASTEFUL BUILT-IN BUFFET & SHELVING and FRENCH DOORS that open to a COVERED SCREEN PORCH overlooking the fully-grounded ABOVE-GROUND POOL that is flawlessly integrated into an IMPECCABLY-DESIGNED DECK & DRAINAGE SYSTEM. A portion of the yard, including the pool & deck area is enclosed by a chain link fence and can serve as a dog run/animal enclosure. The other side of the yard features a custom fire pit, a cabana/workshop with deck, & 12’x24’ shed. The upgrades on this property go beyond the surface and offer immense peace of mind (& insurance discounts) including — a PATENTED ‘BYRD FOUNDATION’ ANCHORING SYSTEM utilizing longitudinal central and exterior slabs (not standard piers & tie-downs) which can withstand winds up to 175 mph, FRESHLY PAINTED DRYWALL WALLS/CEILINGS, double-pane vinyl windows, BRAND NEW HOT WATER HEATER (2025), NEWER ROOF (2019), poured concrete stairways to both front and back doors, NEW POOL PUMP (2025), just to name a few. This SUPERB HOME is not to be missed — you have to see it to believe it! Schedule your private showing today!
Listing Snapshot
- Price
- $365,000
- Days On Site
- N/A
- Bedrooms
- 4
- Inside Area (SqFt)
- 2,280 sqft
- Total Baths
- 2
- Full Baths
- 2
- Partial Baths
- 0
- Lot Size
- 0.8 Acres
- Year Built
- 2005
- MLS® Number
- TB8522164
- Status
- Sold
- Property Tax
- $2,572.38 (2025)
- HOA/Condo/Coop Fees
- N/A
- Sq Ft Source
- Public Records
Property Details
General Features
15 items
- Acres
- 0.8
- Carport
- 3
- Direction Faces
- North
- Foundation
- Concrete Perimeter, Other
- Levels
- One
- Number Of Stories
- 1
- Parking
- Covered, Driveway, Guest, Oversized, RV Carport
- Pets
- Yes
- Property Sub Type
- Manufactured Home
- Security
- Fire Alarm, Security Lights, Security System, Smoke Detector(s)
- Sewer
- Septic Tank
- SqFt Total
- 2,582
- Utilities
- Cable Available, Cable Connected, Electricity Connected, Sewer Connected, Water Connected
- Water Source
- Private, Well
- Zoning
- AR-2
Interior Features
14 items
- Appliances
- Disposal, Electric Water Heater, Microwave, Range, Refrigerator
- Basement
- Crawl Space
- Cooling
- Central Air
- Flooring
- Carpet
- Furnished
- Unfurnished
- Heating
- Central, Heat Pump
- Interior
- Built-in Features, Walk-In Closet(s), Wet Bar
- Laundry Features
- Electric Dryer Hookup, Inside, Laundry Room, Washer Hookup
- Window Features
- Skylight(s), Blinds, Double Pane Windows
Rooms
| Room | Dimensions | Level | Features |
|---|---|---|---|
| Family Room | 14x30 | First | Wet Bar |
| Kitchen | 16x15 | First | Breakfast Bar, Ceiling Fan(s) |
| Living Room | 21x15 | First | Ceiling Fan(s) |
| Master Bathroom | 9x11 | First | |
| Master Bedroom | 16x15 | First | Ceiling Fan(s) |
Exterior Features
12 items
- Construction Details
- Vinyl Siding
- Exterior
- Dog Run, Fire Pit, Private Entrance, Private Yard, RV Hookup, Storage
- Fencing
- Chain Link, Cross Fenced
- Lot Features
- Cleared, Level, Pasture, Private, Paved
- Other Structures
- Cabana, Shed(s), Storage
- Patio And Porch
- Covered, Deck, Rear Porch, Screened
- Pool Features
- Above Ground, Private
- Private Pool
- Yes
- Roof
- Shingle
- View
- Pool, Trees/Woods
- Waterview
- Pool, Trees/Woods
- Windows/Doors
- Skylight(s), Blinds, Double Pane Windows
Community Features
5 items
- Community Features
- Street Lights
- MLS Area
- 34609 - Spring Hill/Brooksville
- Township
- 23S
- Financing Terms Available
- Conventional, FHA, VA Loan
- Roads
- Paved
Location
6311 Nodoc Road, Spring Hill, FL 34609 · 34609 - Spring Hill/Brooksville


Neighborhood & Commute
ZIP Code 34609
- Median household income
- $70,253
- Income per person
- $32,802
- Households
- 19,592
- Average household size
- 2.50
- Median age
- 46.1
Source: Walk Score.
Disclosure: Community information and market data powered by Constellation Data Labs. Information is deemed reliable but not guaranteed.
Schools
- Elementary School
- Pine Grove Elementary School
- Middle School
- West Hernando Middle School
- High School
- Hernando High
Price & Status History
- Listing updated with changes from the MLS®
- Status changed to Closed
Friends & Family
Similar Homes
For sale in Spring Hill, manufactured home, within 20% of this price.
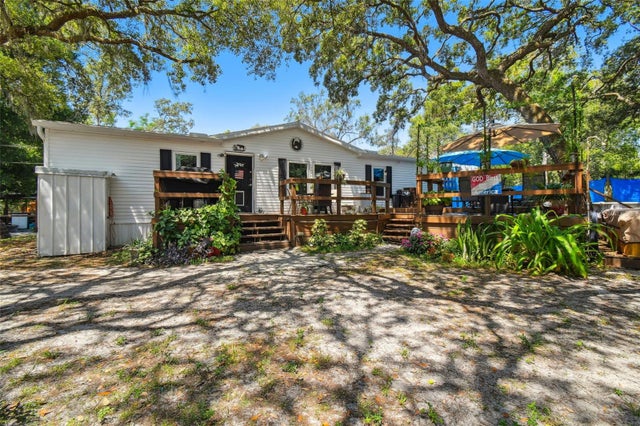 $362,000Manufactured Home SoldSold3Beds2Total Baths1,296Sqft14507 LITTLE RANCH ROADSPRING HILL, FL 34610HIGHLANDS UNREC Subdivision
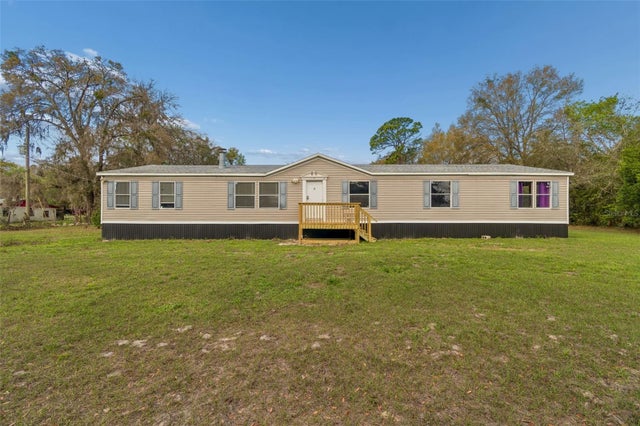 $370,000Manufactured Home SoldSold4Beds2Total Baths2,052Sqft18427 MOORHAVEN DRIVESPRING HILL, FL 34610WOODHAVEN FARMS UNREC Subdivision
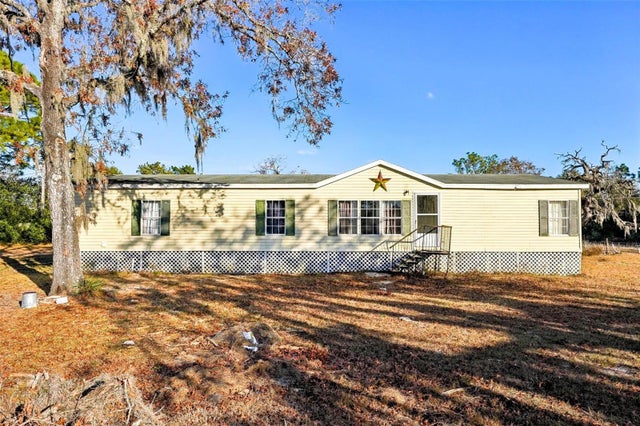 $371,000Manufactured Home SoldSold3Beds2Total Baths1,809Sqft15907 COUNTRY LANESPRING HILL, FL 34610EL PICO Subdivision
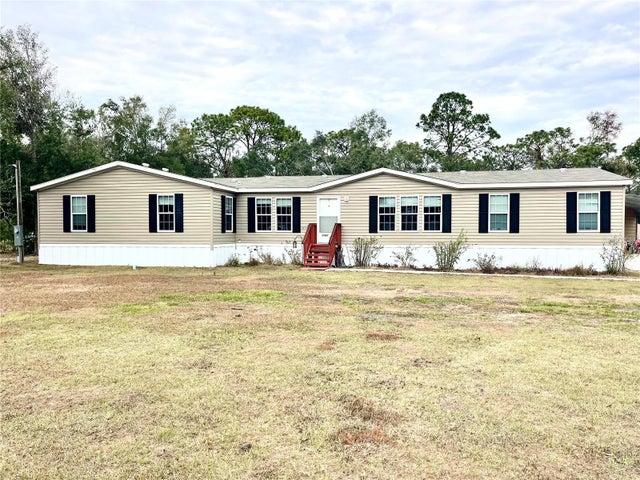 $355,000Manufactured Home SoldSold5Beds3Total Baths2,700Sqft17887 MEDLEY AVENUESPRING HILL, FL 34610LEISURE HILLS Subdivision