

For SaleSingle Family ResidenceActive
8524 N Ola Avenue
Tampa, FL 33604
$299,999
150 Days On Site
- 2Beds
- 1Baths1 full
- 892Sq Ft
- $336Per Sq Ft
- 0.21Acres
- 1951Built
- Subdivision
- Manor Hills Sub
- County
- Hillsborough
- MLS®
- TB8520470
Overview
RENOVATED TAMPA CHARM WITH ROOM TO GROW! Welcome to this beautifully updated 2-bedroom, 1-bathroom home offering 892 square feet of comfortable living space on an oversized, gated 9,147-square-foot lot in Tampa’s established Lowry Park Central neighborhood! Inside, you’ll find a functional split-bedroom floor plan, updated kitchen cabinetry, granite countertops, and stainless steel appliances. Major improvements include a 2021 roof replacement and 2025 window replacements, both with finalized permit records! The interior laundry room offers additional flex space, while the detached garage features electricity and a dedicated workshop area, perfect for hobbies, projects, or extra storage. THE POSSIBILITIES DON’T STOP THERE! The spacious, gated lot provides room for outdoor entertaining, gardening, or exploring the potential for an Accessory Dwelling Unit (ADU), subject to city zoning and approvals. Conveniently located near ZooTampa at Lowry Park, the Hillsborough River, shopping, dining, I-275, Busch Gardens, and Downtown Tampa. Whether you’re a first-time buyer, downsizing, or seeking a property with future possibilities, this move-in-ready home offers modern updates, privacy, and versatility in a central Tampa location. Schedule your private showing today!
Listing Snapshot
- Price
- $299,999
- Days On Site
- 150 Days
- Bedrooms
- 2
- Inside Area (SqFt)
- 892 sqft
- Total Baths
- 1
- Full Baths
- 1
- Partial Baths
- 0
- Lot Size
- 0.21 Acres
- Year Built
- 1951
- MLS® Number
- TB8520470
- Status
- Active
- Property Tax
- $2,061.57 (2025)
- HOA/Condo/Coop Fees
- N/A
- Sq Ft Source
- Public Records
Property Details
General Features
12 items
- Acres
- 0.21
- Direction Faces
- East
- Garage
- Yes
- Garage Spaces
- 1
- Levels
- One
- Number Of Stories
- 1
- Property Sub Type
- Single Family Residence
- Sewer
- Public Sewer
- SqFt Total
- 1,024
- Utilities
- Other
- Water Source
- Public
- Zoning
- RS-50
Interior Features
13 items
- Appliances
- Dishwasher, Microwave, Range, Refrigerator
- Basement
- Crawl Space
- Cooling
- Central Air
- Flooring
- Vinyl
- Furnished
- Unfurnished
- Heating
- Central
- Interior
- Open Floorplan, Stone Counters
- Laundry Features
- Inside, Laundry Room
Rooms
| Room | Dimensions | Level | Features |
|---|---|---|---|
| Bedroom 2 | 10.9x14.4 | First | |
| Kitchen | 11.8x9.1 | First | |
| Living Room | 16.2x22.1 | First | |
| Master Bedroom | 11.8x11.1 | First | |
| Office | 12x11.11 | First |
Exterior Features
3 items
- Construction Details
- Asbestos, Other, Frame
- Exterior
- Other
- Roof
- Other, Shingle
Community Features
4 items
- MLS Area
- 33604 - Tampa / Sulphur Springs
- Township
- 28
- Financing Terms Available
- Cash, Conventional, FHA, VA Loan
- Roads
- Paved
Location
8524 N Ola Avenue, Tampa, FL 33604 · 33604 - Tampa / Sulphur Springs


Neighborhood & Commute
ZIP Code 33604
- Median household income
- $54,711
- Income per person
- $31,776
- Households
- 16,554
- Average household size
- 2.46
- Median age
- 36.4
Source: Walk Score.
Disclosure: Community information and market data powered by Constellation Data Labs. Information is deemed reliable but not guaranteed.
Schools
- Elementary School
- Forest Hills-HB
- Middle School
- Memorial-HB
- High School
- Chamberlain-HB
Price & Status History
- Listing updated with changes from the MLS®
- Price changed to $299,999
- Status changed to Active
- Listing first seen on site
Friends & Family
Similar Homes
For sale in Tampa, single family residence, within 20% of this price.
 $354,800Single Family Residence For SaleActive3Beds2Total Baths1,188Sqft7516 N CORTEZ STREETTAMPA, FL 33614PINECREST VILLA ADD 3 Subdivision
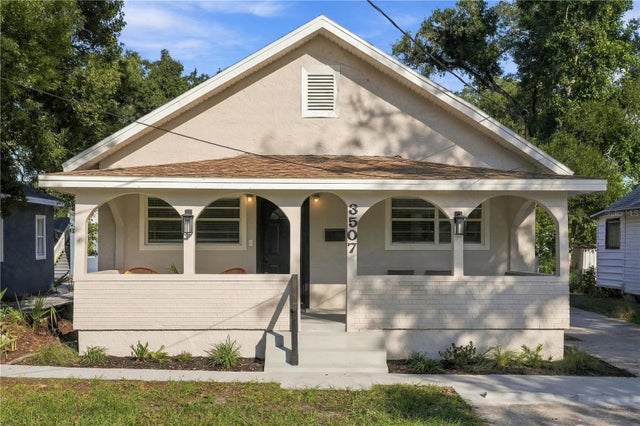 New Listing · 3 weeks on site$354,900Single Family Residence For SaleActive3Beds2Total Baths1,512Sqft3507 N 12TH STREET STAMPA, FL 33605GONZALES Subdivision
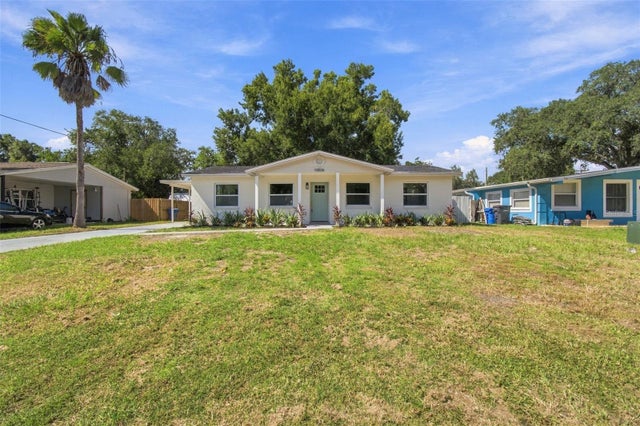 $354,900Single Family Residence For SaleActive4Beds2Total Baths1,420Sqft10506 ALAMBRA AVENUETAMPA, FL 33619CLAIR MEL CITY UNIT 52 Subdivision
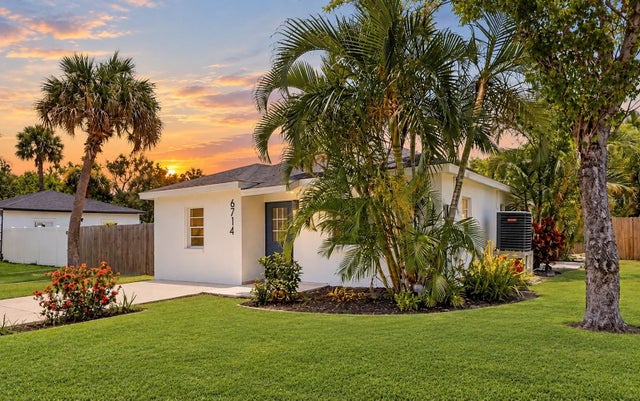 $354,900Single Family Residence For SaleActive3Beds2Total Baths1,324Sqft6714 S FAUL STREETTAMPA, FL 33616WEST PORT Subdivision