

For SaleSingle Family ResidenceActive
2833 56th Lane N
St Petersburg, FL 33710
$499,000
150 Days On Site
- 4Beds
- 2Baths2 full
- 1,786Sq Ft
- $279Per Sq Ft
- 0.17Acres
- 1959Built
- Subdivision
- Westgate Heights North
- County
- Pinellas
- MLS®
- TB8519482
Overview
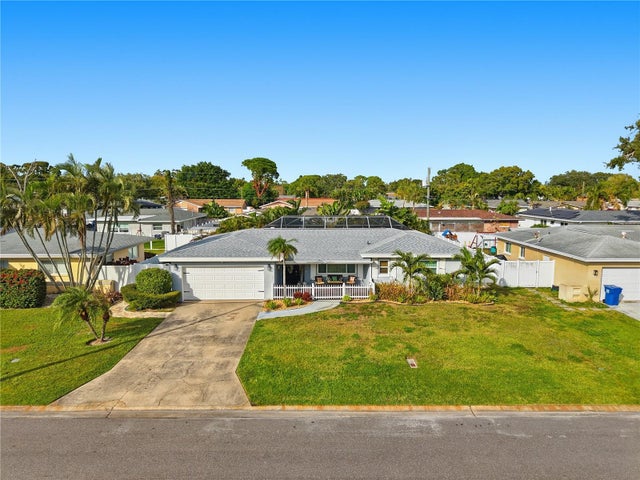
Short Sale. Short Sale: Welcome to this spacious 4-bedroom, 2-bathroom pool home in the desirable Westgate Heights neighborhood of St. Petersburg. Located in sought-after Flood Zone X, flood insurance is not typically required by lenders.
The split-bedroom floor plan offers privacy, with the primary suite on one side of the home and three additional bedrooms on the other. The kitchen features bar seating and opens to the dining area, creating a functional layout for everyday living and entertaining.
The extra large family room is the heart of the home, with French doors leading to the covered patio and pool area for seamless indoor-outdoor living.
Outside you'll find your private Florida retreat featuring a fully fenced backyard, oversized pool, and an abundance of space for entertaining and relaxing with minimal yardwork required.
Major updates include a NEW roof (2022), NEW HVAC system (2023), and pool pump (2021).
Conveniently located near shopping, dining, parks, and recreation, this home combines a functional floor plan, major system updates, and exceptional outdoor living. Minutes from J W Cate Recreation Center, Northwest Elementary and Westgate Elementary. *THIS PROPERTY QUALIFIES FOR A LENDER INCENTIVE IF USING THE PREFERRED LENDER, INQUIRE FOR DETAILS*
Listing Snapshot
- Price
- $499,000
- Days On Site
- 150 Days
- Bedrooms
- 4
- Inside Area (SqFt)
- 1,786 sqft
- Total Baths
- 2
- Full Baths
- 2
- Partial Baths
- 0
- Lot Size
- 0.17 Acres
- Year Built
- 1959
- MLS® Number
- TB8519482
- Status
- Active
- Property Tax
- $1,789.92 (2025)
- HOA/Condo/Coop Fees
- N/A
- Sq Ft Source
- Public Records
Property Details
General Features
14 items
- Acres
- 0.17
- Direction Faces
- West
- Foundation
- Slab
- Levels
- One
- Number Of Stories
- 1
- Parking
- Driveway
- Property Sub Type
- Single Family Residence
- Security
- Smoke Detector(s)
- Sewer
- Public Sewer
- Special Circumstances
- Short Sale
- SqFt Total
- 2,142
- Style
- Florida, Ranch
- Utilities
- Cable Available, Cable Connected, Electricity Connected, Sewer Connected, Water Connected
- Water Source
- Public
Interior Features
14 items
- Appliances
- Dishwasher, Electric Water Heater, Range, Refrigerator
- Cooling
- Central Air
- Flooring
- Ceramic Tile, Terrazzo
- Furnished
- Unfurnished
- Heating
- Central, Electric
- Interior
- Eat-in Kitchen, Open Floorplan
- Laundry Features
- Inside, Laundry Room
- Window Features
- Window Coverings, Blinds, Window Treatments
Rooms
| Room | Dimensions | Level | Features |
|---|---|---|---|
| Bedroom 2 | 13x10.8 | First | |
| Bedroom 3 | 9.6x13.3 | First | |
| Bedroom 4 | 9.1x10.8 | First | |
| Kitchen | 10.6x13.3 | First | |
| Living Room | 21.4x18.4 | First | |
| Master Bedroom | 12.2x15.3 | First |
Exterior Features
9 items
- Construction Details
- Block
- Exterior
- Storage
- Fencing
- Vinyl
- Other Structures
- Shed(s)
- Patio And Porch
- Covered, Deck, Rear Porch
- Pool Features
- Gunite, In Ground, Private
- Private Pool
- Yes
- Roof
- Shingle
- Windows/Doors
- Window Coverings, Blinds, Window Treatments
Community Features
4 items
- MLS Area
- 33710 - St Pete/Crossroads
- Township
- 31
- Financing Terms Available
- Cash, Conventional, FHA, VA Loan
- Roads
- Paved
Location
2833 56th Lane N, St Petersburg, FL 33710 · 33710 - St Pete/Crossroads


Neighborhood & Commute
ZIP Code 33710
- Median household income
- $73,355
- Income per person
- $42,225
- Households
- 15,016
- Average household size
- 2.20
- Median age
- 47.3
Source: Walk Score.
Disclosure: Community information and market data powered by Constellation Data Labs. Information is deemed reliable but not guaranteed.
Schools
- Elementary School
- Northwest Elementary-PN
- Middle School
- Tyrone Middle-PN
- High School
- St. Petersburg High-PN
Price & Status History
- Listing updated with changes from the MLS®
- Price changed to $499,000
- Status changed to Active
- Listing first seen on site
Friends & Family
Similar Homes
For sale in St Petersburg, single family residence, within 20% of this price.
 $565,000Single Family Residence For SaleActive3Beds2Total Baths1,791Sqft2701 64TH AVENUE SST PETERSBURG, FL 33712STEPHENSON MANOR Subdivision
 $569,900Single Family Residence For SaleActive3Beds2Total Baths1,466Sqft4558 25TH AVENUE NST PETERSBURG, FL 33713LESLEE HEIGHTS Subdivision
 $569,900Single Family Residence For SaleActive3Beds2Total Baths1,701Sqft1530 49TH STREET NST PETERSBURG, FL 33710DISSTON HILLS SEC A & B Subdivision
 $569,900Single Family Residence For SaleActive5Beds3Total Baths1,897Sqft1509 CANTERBURY ROAD NST PETERSBURG, FL 33710TYRONE GARDENS SEC 1 Subdivision