

For SaleCondominiumActive
7 Elgin Place 508
Dunedin, FL 34698
$299,900
141 Days On Site
- 2Beds
- 1Baths1 full
- 970Sq Ft
- $309Per Sq Ft
- 1972Built
- Subdivision
- Royal Stewart Arms
- County
- Pinellas
- MLS®
- TB8518691
Overview
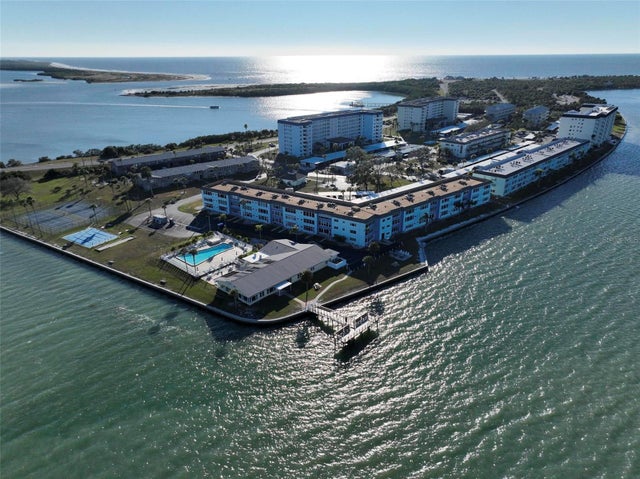
Fully furnished and move-in ready — just bring your flip-flops. This fifth-floor 2BR/1BA condo at Royal Stewart Arms sits directly beside Honeymoon Island State Park with water views from every window. Watch dolphins from your private balcony over St. Joseph Sound. Hurricane-rated windows, updated kitchen with breakfast bar, solid-surface counters, crown molding, and walk-in closet. This vibrant 55+ community was built for active living — heated pool, tennis, pickleball, shuffleboard, sauna, and a newly renovated clubhouse with billiards. Your $693 monthly fee covers cable, water, sewer, trash, pool, building insurance, exterior maintenance, and all recreational facilities. Downtown Dunedin's waterfront dining and craft breweries are just minutes away. Community fishing pier and the Osprey Trail put Gulf-front nature right at your door. Live the Island life every day. Schedule your private tour today.
Listing Snapshot
- Price
- $299,900
- Days On Site
- 141 Days
- Bedrooms
- 2
- Inside Area (SqFt)
- 970 sqft
- Total Baths
- 1
- Full Baths
- 1
- Partial Baths
- 0
- Lot Size
- N/A
- Year Built
- 1972
- MLS® Number
- TB8518691
- Status
- Active
- Property Tax
- $5,149.8 (2025)
- HOA/Condo/Coop Fees
- $693 Monthly
- Sq Ft Source
- Public Records
Property Details
General Features
15 items
- Carport
- 1
- Direction Faces
- North
- Foundation
- Slab
- Levels
- One
- Number Of Stories
- 8
- Parking
- Assigned, Covered, Guest
- Pets
- No
- Property Sub Type
- Condominium
- Security
- Smoke Detector(s)
- Sewer
- Public Sewer
- SqFt Total
- 970
- Style
- Contemporary
- Utilities
- Cable Available, Electricity Connected, Sewer Connected, Underground Utilities, Water Connected
- Water Source
- Public
- Zoning
- RES
Interior Features
13 items
- Appliances
- Dishwasher, Disposal, Microwave, Range, Refrigerator
- Cooling
- Central Air
- Flooring
- Carpet, Ceramic Tile
- Furnished
- Furnished
- Heating
- Central, Electric
- Interior
- Elevator, Crown Molding, Open Floorplan, Walk-In Closet(s)
- Laundry Features
- Common Area
- Window Features
- Blinds, Double Pane Windows
Rooms
| Room | Dimensions | Level | Features |
|---|---|---|---|
| Bathroom 1 | First | Double Vanity | |
| Bedroom 2 | 11x12 | First | Ceiling Fan(s) |
| Kitchen | 8x12 | First | Breakfast Bar |
| Living Room | 12x17 | First | |
| Master Bedroom | 12x15 | First | Ceiling Fan(s) |
Exterior Features
10 items
- Construction Details
- Block, Stucco
- Exterior
- Balcony
- Lot Features
- Landscaped, Paved, Waterfront
- Pool Features
- Gunite, Heated, In Ground
- Roof
- Other
- View
- Water
- Waterfront
- Yes
- Waterfront Features
- ST JOSEPH SOUND
- Waterview
- Water
- Windows/Doors
- Blinds, Double Pane Windows
Community Features
8 items
- Association Amenities
- Cable TV, Clubhouse, Elevator(s), Laundry, Sauna, Shuffleboard Court, Storage, Tennis Court(s)
- Association Fee Frequency
- Monthly
- Community Features
- Clubhouse, Pool, Tennis Court(s)
- MLS Area
- 34698 - Dunedin
- Senior Community
- Yes
- Township
- 28
- Financing Terms Available
- Cash, Conventional
- Roads
- Asphalt
Location
7 Elgin Place 508, Dunedin, FL 34698 · 34698 - Dunedin


Neighborhood & Commute
ZIP Code 34698
- Median household income
- $63,452
- Income per person
- $42,770
- Households
- 18,638
- Average household size
- 1.93
- Median age
- 56.7
Source: Walk Score.
Disclosure: Community information and market data powered by Constellation Data Labs. Information is deemed reliable but not guaranteed.
Price & Status History
- Listing updated with changes from the MLS®
- Price changed to $299,900
- Listing first seen on site
- Status changed to Active
Friends & Family
Similar Homes
For sale in Dunedin, condominium, within 20% of this price.
 $299,900Condominium For SaleActive2Beds2Total Baths1,343Sqft2651 MICHAEL PLACE 307DUNEDIN, FL 34698MACEDONIAN CONDO Subdivision
 $299,900Condominium For SaleActive2Beds2Total Baths1,175Sqft5 GATESHEAD DRIVE 107DUNEDIN, FL 34698ROYAL STEWART ARMS - CLYDEBANK BLDG, APT 107 Subdivision
 $299,900Condominium For SaleActive2Beds3Total Baths1,225Sqft433 S PAULA DRIVE 1DUNEDIN, FL 34698SOUTH PAULA POINT CONDO Subdivision
 New Listing · 3 weeks on site$299,000Condominium For SaleActive1Beds1Total Baths704Sqft464 PAULA DRIVE N 116DUNEDIN, FL 34698DOLPHIN POINTE OF DUNEDIN Subdivision